Skip main navigation
Sold for $583,000
  • $583,000

    401 Alabama Street #B, Poncha Springs, CO 81242

    3beds
    2,057sqft
    Townhouse
    Built in 2024
    -- sqft lot
    $582,800 Zestimate®
    $283/sqft
    $3,084 Estimated rent

    Home value

    $582,800

    Estimated sales range

    Not available

    $3,084/mo

    Zestimate® history
    Loading
    Loading...

    Owner options

    List your home for rent

    $3,084/mo

    Rent Zestimate®

    Find your next renter with Zillow Rental Manager. Plus, with online applications, you can quickly screen prospective tenants – for free.

    Learn more

    $3,084/mo

    Rent Zestimate®

    Refinance and save

    $3,275/mo

    Est. payment

    Refinancing to a lower rate could help reduce your monthly payments and save thousands over the life of the loan.

    See today's rates

    $3,275/mo

    Est. payment

    Explore your selling options

    Work with a Zillow partner agent

    Leverage their expertise and Zillow's premium Showcase listings to get your home seen by more buyers.

    Get started

    List with your own agent

    Get your home in front of millions of buyers by listing it on Zillow.

    Learn how to do it

    Sell it yourself

    Take full control of how buyers see your home on Zillow by listing For Sale by Owner (FSBO).

    List your home

    What's special

    Dedicated laundry roomUpgraded appliancesQuartz countertopsTwo additional bedroomsSpacious walk-in showerDouble vanityHigh ceilings
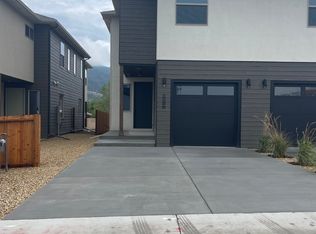
    Step inside this brand-new never lived in townhome in Poncha Springs, Colorado, designed for easy maintenance and maximum mountain fun. Located in Crossroads Village, one of the fastest-growing neighborhoods in Poncha Springs, this home puts you right at the crossroads of everything that makes Chaffee County such a sought-after place to live. You’re minutes from Salida, where local restaurants, shops, art galleries, and riverfront trails keep life vibrant year-round—and only about 20 minutes from Monarch Mountain for skiing, snowboarding, and backcountry adventures. Ride Salida’s trail system on Methodist or S Mountain, grab coffee at Wild MTN Cafe or High Valley Center, or be casting a line on the Arkansas River in no time. This is the kind of location people search for when they type Salida Colorado homes for sale or mountain townhomes near Monarch Ski Area—and for good reason. Inside, this 3-bedroom, 3-bath townhome offers 2,057 square feet of mountain-contemporary comfort with high ceilings, quartz countertops, upgraded appliances, and durable finishes built for real life (muddy boots and all). The open main level is bright and welcoming, with easy garage access and sliding doors that open to a private patio and fenced yard—perfect for dogs, summer dinners, or après-bike lounging. Upstairs, the primary suite is filled with natural light and features a spacious walk-in shower and double vanity. Two additional bedrooms, a second full bath, and a dedicated laundry room make the layout practical whether you’re hosting guests, working remotely, or settling in full-time. Extras like central A/C and energy-efficient construction add even more appeal. Whether you’re relocating to Chaffee County, searching for a second home near Salida, or investing in the real estate market, this Poncha Springs townhome delivers location, lifestyle, and low maintenance in one seriously smart package.

    Zillow last checked:

    Listing updated:

    Listed by:

    Jessica Chariton 719-334-8579 jcharitonrealestate@gmail.com,

    HomeSmart Preferred Realty

    Bought with:

    John Heathfield, 100105971

    Worth Clark Realty

    Source: REcolorado as distributed by MLS GRID,MLS#: 8351977MLS Logo

    Facts & features

    Interior

    Bedrooms & bathrooms
    • Bedrooms: 3
    • Bathrooms: 3
    • Full bathrooms: 2
    • 1/4 bathrooms: 1
    • Main level bathrooms: 1
    Bedroom
    • Features: Primary Suite
    • Level: Upper
    Bedroom
    • Level: Upper
    Bedroom
    • Level: Upper
    Bathroom
    • Level: Main
    Bathroom
    • Level: Upper
    Bathroom
    • Features: Primary Suite
    • Level: Upper
    Kitchen
    • Level: Main
    Laundry
    • Level: Upper
    Living room
    • Level: Main
    Heating
    • Forced Air, Natural Gas
    Cooling
    • Central Air
    Appliances
    • Included: Dishwasher, Disposal, Electric Water Heater, Microwave, Oven, Refrigerator
    • Laundry: In Unit
    Features
    • Built-in Features, Granite Counters, High Ceilings, Open Floorplan, Smoke Free
    • Flooring: Carpet, Vinyl
    • Windows: Double Pane Windows
    • Has basement: No
    • Common walls with other units/homes: 1 Common Wall
    Interior area
    • Total structure area: 2,057
    • Total interior livable area: 2,057 sqft
    • Finished area above ground: 2,057

    Property

    Parking
    • Total spaces: 3
    • Parking features: Concrete, Dry Walled, Insulated Garage, Lighted
    • Attached garage spaces: 1
    • Details: Off Street Spaces: 2
    Features
    • Levels: Two
    • Stories: 2
    • Patio & porch: Patio
    • Exterior features: Lighting, Private Yard, Rain Gutters
    • Fencing: Full
    • Has view: Yes
    • View description: City, Mountain(s)
    Lot
    • Features: Near Ski Area
    Details
    • Parcel number: R380509100163
    • Special conditions: Standard

    Construction

    Type & style
    • Home type: Townhouse
    • Property subtype: Townhouse
    • Attached to another structure: Yes
    Materials
    • Frame, Stucco
    • Roof: Composition
    Condition
    • New Construction
    • New construction: Yes
    • Year built: 2024
    Details
    • Warranty included: Yes

    Utilities & green energy

    • Electric: 220 Volts, 220 Volts in Garage
    • Sewer: Public Sewer
    • Water: Public
    • Utilities for property: Electricity Connected, Natural Gas Connected

    Community & HOA

    Community
    • Security: Carbon Monoxide Detector(s), Smoke Detector(s)
    • Subdivision: Crossroads Village Subdivision
    HOA
    • Has HOA: Yes
    • HOA fee: $50 annually
    • HOA name: Crossroads Village
    • HOA phone: 719-207-0161
    Location
    • Region: Poncha Springs

    Financial & listing details

    • Price per square foot: $283/sqft
    • Annual tax amount: $891
    • Date on market: 1/17/2026
    • Listing terms: 1031 Exchange,Cash,Conventional,USDA Loan,VA Loan
    • Ownership: Builder
    • Electric utility on property: Yes
    • Road surface type: Paved

    Price history

    DateEventPrice
    4/22/2026Sold$583,000-2.2%$283/sqft
    Source: REcolorado as distributed by MLS GRID #8351977 Report a problem
    2/27/2026Pending sale$595,900$290/sqft
    Source: REcolorado as distributed by MLS GRID #8351977 Report a problem
    1/17/2026Listed for sale$595,900$290/sqft
    Source: REcolorado as distributed by MLS GRID #8351977 Report a problem

    Public tax history

    Tax history is unavailable.

    Neighborhood: 81242

    Nearby schools

    GreatSchools rating
    Schools provided by the listing agent
    • Elementary: Longfellow
    • Middle: Salida
    • High: Salida
    • District: Salida R-32

    Source: REcolorado as distributed by MLS GRID. This data may not be complete. We recommend contacting the local school district to confirm school assignments for this home.

    Get pre-qualified for a loan
    At Zillow Home Loans, we can pre-qualify you in as little as 5 minutes with no impact to your credit score.

    An equal housing lender. NMLS #10287.