401 Albemarle Blvd features a prime location within Albemarle Plantation. This property is perfect for golfers and boaters alike with its short walking distance or quick golf cart ride to the pro shop, clubhouse, and marina. Not to mention the community pool is right up the street. The home itself boasts an open great room with hardwood flooring and see-through gas fireplace shared with the gorgeous must see sunroom. Two separate dining areas to enjoy with the formal dining room off the foyer with wainscoting or for more relaxed meals there is the window lined breakfast nook. The kitchen offers wonderful counterspace with its center island and granite countertops. The master offers a nice retreat off the great room with trey ceilings, a walk in closet, and a double vanity and soaking tub in the bath. Two additional guest bedrooms and and laundry room downstairs. The FROG can be used as an office space, informal living room, or as an additional guest room with a full bath and closet. The deck off the kitchen provides the perfect place for grilling or unwinding after a day full of activities.
Master bath currently getting remodeled. New paint in Kitchen, FROG and Bedroom.
Sold for $450,000
$450,000
401 Albemarle Boulevard, Hertford, NC 27944
3beds
2,745sqft
Single Family Residence
Built in 1998
0.36 Acres Lot
$496,900 Zestimate®
$164/sqft
$2,535 Estimated rent
Home value
$496,900
Estimated sales range
Not available
$2,535/mo
Zestimate® history
Owner options
List your home for rent
$2,535/mo
Rent Zestimate®
Find your next renter with Zillow Rental Manager. Plus, with online applications, you can quickly screen prospective tenants – for free.
$2,535/mo
Rent Zestimate®
Refinance and save
$2,703/mo
Est. payment
Refinancing to a lower rate could help reduce your monthly payments and save thousands over the life of the loan.
$2,703/mo
Est. payment
Explore your selling options
Work with a Zillow partner agent
Leverage their expertise and Zillow's premium Showcase listings to get your home seen by more buyers.
Get startedList with your own agent
Get your home in front of millions of buyers by listing it on Zillow.
Learn how to do itSell it yourself
Take full control of how buyers see your home on Zillow by listing For Sale by Owner (FSBO).
List your homeWhat's special
Zillow last checked:
Listing updated:
Listed by:
Bobby Masters 828-318-9013,
AP Realty Company, LLC
Bought with:
Jeannie Manley, 330200
Swell Real Estate Co
Source: Hive MLS,MLS#: 100426931 Originating MLS: Albemarle Area Association of REALTORS
Originating MLS: Albemarle Area Association of REALTORSFacts & features
Interior
Bedrooms & bathrooms
- Bedrooms: 3
- Bathrooms: 3
- Full bathrooms: 3
Rooms
- Room types: Dining Room
Primary bedroom
- Level: Primary Living Area
Dining room
- Features: Formal
Heating
- Heat Pump, Electric
Cooling
- Central Air
Appliances
- Included: Electric Oven, Built-In Microwave, Washer, Refrigerator, Dryer, Dishwasher
- Laundry: Laundry Room
Features
- Master Downstairs, Walk-in Closet(s), Tray Ceiling(s), High Ceilings, Entrance Foyer, Solid Surface, Kitchen Island, Ceiling Fan(s), Gas Log, Walk-In Closet(s)
- Flooring: Carpet, Tile, Wood
- Windows: Skylight(s)
- Basement: None
- Has fireplace: Yes
- Fireplace features: Gas Log
Interior area
- Total structure area: 2,745
- Total interior livable area: 2,745 sqft
Property
Parking
- Total spaces: 2
- Parking features: Concrete, Garage Door Opener
Features
- Levels: Two
- Stories: 2
- Patio & porch: Deck
- Fencing: None
- Waterfront features: Water Access Comm
Lot
- Size: 0.36 Acres
- Dimensions: 100 x 160 x 100 x 160
- Features: Open Lot, Interior Lot, Water Access Comm
Details
- Parcel number: 7865793303
- Zoning: RA-25
- Special conditions: Standard
Construction
Type & style
- Home type: SingleFamily
- Property subtype: Single Family Residence
Materials
- Brick Veneer
- Foundation: Crawl Space
- Roof: Architectural Shingle
Condition
- New construction: No
- Year built: 1998
Utilities & green energy
- Sewer: Septic Tank
- Water: Public
- Utilities for property: Underground Utilities, Water Available
Community & HOA
Community
- Subdivision: Albemarle Plantation
HOA
- Has HOA: Yes
- Amenities included: Waterfront Community, Clubhouse, Comm Garden, Pool, Dog Park, Fitness Center, Game Room, Gated, Golf Course, Maintenance Common Areas, Maintenance Roads, Management, Marina, Master Insure, Meeting Room, Pickleball, Picnic Area, Playground, Ramp, Restaurant, RV/Boat Storage, Security, Street Lights, Tennis Court(s), Trash, Club Membership
- HOA fee: $2,691 monthly
- HOA name: APPOA
- HOA phone: 252-426-4653
- Second HOA fee: $2,781 monthly
- Second HOA name: Club Dues
Location
- Region: Hertford
Financial & listing details
- Price per square foot: $164/sqft
- Tax assessed value: $495,000
- Annual tax amount: $2,673
- Date on market: 3/23/2025
- Cumulative days on market: 208 days
- Listing agreement: Exclusive Right To Sell
- Listing terms: Cash,Conventional,FHA,VA Loan
- Road surface type: Paved
Price history
| Date | Event | Price |
|---|---|---|
| 10/23/2024 | Sold | $450,000-2%$164/sqft |
Source:  Hive MLS #100426931 Report a problem Hive MLS #100426931 Report a problem | ||
| 9/8/2024 | Contingent | $459,000$167/sqft |
Source: Hive MLS #100426931 Report a problem | ||
| 6/29/2024 | Price change | $459,000-2.1%$167/sqft |
Source: Hive MLS #100426931 Report a problem | ||
| 6/1/2024 | Price change | $469,000-1.3%$171/sqft |
Source: Hive MLS #100426931 Report a problem | ||
| 4/23/2024 | Listed for sale | $475,000$173/sqft |
Source: Hive MLS #100426931 Report a problem | ||
| 4/20/2024 | Pending sale | $475,000$173/sqft |
Source: Hive MLS #100426931 Report a problem | ||
| 2/10/2024 | Listed for sale | $475,000$173/sqft |
Source: Hive MLS #100426931 Report a problem | ||
Public tax history
| Year | Property taxes | Tax assessment |
|---|---|---|
| 2025 | $2,574 | $495,000 |
| 2024 | $2,574 +23.2% | $495,000 +51.6% |
| 2023 | $2,090 -2.9% | $326,500 |
| 2022 | $2,152 +8% | $326,500 |
| 2021 | $1,992 | $326,500 |
| 2020 | -- | $326,500 |
| 2019 | -- | $326,500 |
| 2018 | $2,001 | $326,500 +0.6% |
| 2017 | -- | $324,500 |
| 2016 | -- | $324,500 -26.9% |
| 2015 | -- | $444,000 |
| 2014 | -- | $444,000 |
| 2013 | -- | $444,000 |
| 2012 | -- | $444,000 |
| 2011 | -- | $444,000 |
| 2010 | -- | $444,000 |
Find assessor info on the county website
Neighborhood: 27944
Nearby homes
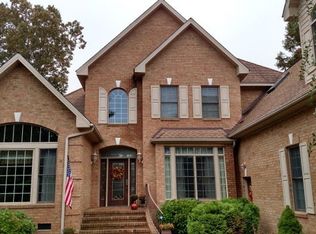
- $533,1003 bd3 ba3.5k sqft405 Albemarle Blvd, Hertford, NC 27944Off Market
- $30,000-- bd-- ba-- sqft3-L Albeplantation, Hertford, NC 27944Off Market
- $430,0004 bd1 ba1.9k sqft7-L Albeplantation, Hertford, NC 27944Off Market
- $435,0004 bd2 ba2.4k sqft106 Perquimans Ct, Hertford, NC 27944Sold
- $467,9003 bd2 ba2.6k sqft108 Yeopim Cir, Hertford, NC 27944Off Market
- $289,7002 bd1 ba1.3k sqft415-4B Albemarle Blvd, Hertford, NC 27944Off Market
- $132,9001 bd1 ba624 sqft415-6C Albemarle Blvd, Hertford, NC 27944Off Market
- $154,2001 bd1 ba620 sqft419-8C Albemarle Blvd, Hertford, NC 27944Off Market
Nearby schools
GreatSchools rating
- 7/10Hertford Grammar SchoolGrades: 3-5Distance: 8.4 mi
- 6/10Perquimans County MiddleGrades: 6-8Distance: 10.3 mi
- 4/10Perquimans County HighGrades: 9-12Distance: 8 mi
Schools provided by the listing agent
- Elementary: Perquimans Central/Hertford Grammar
- Middle: Perquimans County Middle School
- High: Perquimans County High School
Source: Hive MLS. This data may not be complete. We recommend contacting the local school district to confirm school assignments for this home.


Get pre-qualified for a loan
At Zillow Home Loans, we can pre-qualify you in as little as 5 minutes with no impact to your credit score.An equal housing lender. NMLS #10287.
Sell for more on Zillow
Get a Zillow Showcase℠ listing at no additional cost and you could sell for .
$496,900
2% more
+$9,938
With Zillow Showcase(estimated)
$506,838
- North Carolina
- Perquimans County
- Hertford
- 27944
- 401 Albemarle Boulevard
Nearby cities
Nearby zip codes
Other Hertford Topics
