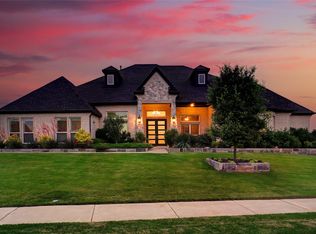
Modern luxury awaits in this stunning four-bedroom, four-and-a-half-bath residence with a five-car garage, perfectly situated in Shady Shores. From the moment you enter, you’ll appreciate the expansive layout filled with natural light, soaring ceilings, and a clean white color palette that enhances the home’s contemporary elegance. The open-concept design offers seamless views from the chef’s kitchen to the dining and living areas, creating an ideal setting for everyday living and entertaining. The oversized center island anchors the kitchen, complemented by modern appliances and abundant cabinetry for both style and function. The primary suite is a true private retreat, offering space for a sitting area and a luxurious ensuite bath, thoughtfully positioned near the secondary bedrooms for convenience. Additional highlights include a cool media room and versatile bonus spaces that adapt to your lifestyle. Outdoors, the experience is just as impressive with two exceptional seating areas featuring a covered patio, televisions in both outdoor spaces where one features a fireplace, a fully equipped outdoor kitchen complete with a BBQ and pizza oven, and an in-ground pool that completes the ultimate outdoor living package. The well-maintained backyard is perfect for relaxing or hosting unforgettable gatherings. Conveniently located near local amenities and scenic parks, this home delivers comfort, sophistication, and resort-style living all in one exceptional property. Don't miss this exceptional find. Book your tour with me today!
Sold
Price Unknown
401 Ambergate Dr, Shady Shores, TX 76208
4beds
4,226sqft
Single Family Residence
Built in 2021
0.51 Acres Lot
$1,045,800 Zestimate®
$--/sqft
$6,296 Estimated rent
Home value
$1,045,800
$994,000 - $1.11M
$6,296/mo
Zestimate® history
Owner options
List your home for rent
$6,296/mo
Rent Zestimate®
Find your next renter with Zillow Rental Manager. Plus, with online applications, you can quickly screen prospective tenants – for free.
$6,296/mo
Rent Zestimate®
Refinance and save
$915/mo
Est. payment
Refinancing to a lower rate could help reduce your monthly payments and save thousands over the life of the loan.
$915/mo
Est. payment
Explore your selling options
Work with a Zillow partner agent
Leverage their expertise and Zillow's premium Showcase listings to get your home seen by more buyers.
Get startedList with your own agent
Get your home in front of millions of buyers by listing it on Zillow.
Learn how to do itSell it yourself
Take full control of how buyers see your home on Zillow by listing For Sale by Owner (FSBO).
List your homeWhat's special
Modern appliancesFive-car garageFour-bedroom four-and-a-half-bath residenceLuxurious ensuite bathSoaring ceilingsCool media roomIn-ground pool
Zillow last checked:
Listing updated:
Listed by:
Andria Arceneaux 0735548 214-316-7645,
Orchard Brokerage 844-515-9880
Bought with:
Michelle Camacho, 0774497
Glorimont Real Estate, LLC
Source: NTREIS,MLS#: 21183361
Facts & features
Interior
Bedrooms & bathrooms
- Bedrooms: 4
- Bathrooms: 5
- Full bathrooms: 4
- 1/2 bathrooms: 1
Primary bedroom
- Features: Ceiling Fan(s), En Suite Bathroom, Sitting Area in Primary, Walk-In Closet(s)
- Level: First
- Dimensions: 14 x 12
Bedroom
- Features: Ceiling Fan(s)
- Level: First
- Dimensions: 10 x 9
Bedroom
- Features: Ceiling Fan(s)
- Level: First
- Dimensions: 12 x 10
Bedroom
- Features: Ceiling Fan(s)
- Level: First
- Dimensions: 11 x 11
Dining room
- Level: First
- Dimensions: 10 x 10
Kitchen
- Features: Built-in Features, Eat-in Kitchen, Kitchen Island, Pantry, Walk-In Pantry
- Level: First
- Dimensions: 20 x 49
Laundry
- Level: First
- Dimensions: 12 x 10
Living room
- Features: Fireplace
- Level: First
- Dimensions: 20 x 20
Media room
- Level: First
- Dimensions: 14 x 16
Heating
- Zoned
Cooling
- Central Air, Ceiling Fan(s), Electric
Appliances
- Included: Double Oven, Dishwasher, Gas Cooktop, Disposal, Microwave, Refrigerator
Features
- Decorative/Designer Lighting Fixtures, Double Vanity, Eat-in Kitchen, High Speed Internet, Kitchen Island, Open Floorplan, Pantry, Cable TV, Vaulted Ceiling(s), Walk-In Closet(s)
- Flooring: Ceramic Tile, Wood
- Windows: Window Coverings
- Has basement: No
- Number of fireplaces: 2
- Fireplace features: Living Room, Outside
Interior area
- Total interior livable area: 4,226 sqft
Property
Parking
- Total spaces: 5
- Parking features: Garage, Oversized
- Attached garage spaces: 5
Features
- Levels: One
- Stories: 1
- Patio & porch: Covered
- Exterior features: Built-in Barbecue, Barbecue, Lighting, Outdoor Grill, Outdoor Kitchen, Outdoor Living Area, Rain Gutters
- Pool features: In Ground, Pool
- Fencing: Back Yard,Fenced
Lot
- Size: 0.51 Acres
- Features: Back Yard, Irregular Lot, Lawn, Landscaped, Subdivision
- Residential vegetation: Grassed
Details
- Parcel number: R755081
Construction
Type & style
- Home type: SingleFamily
- Architectural style: Traditional,Detached
- Property subtype: Single Family Residence
Materials
- Foundation: Slab
- Roof: Composition
Condition
- Year built: 2021
Utilities & green energy
- Sewer: Public Sewer
- Water: Public
- Utilities for property: Sewer Available, Water Available, Cable Available
Community & HOA
Community
- Security: Smoke Detector(s)
- Subdivision: Adkisson Ranch
HOA
- Has HOA: Yes
- Services included: Association Management
- HOA fee: $915 annually
- HOA name: First Service Residential Adkisson Ranch Hoa
- HOA phone: 214-871-9700
Location
- Region: Shady Shores
Financial & listing details
- Tax assessed value: $979,710
- Annual tax amount: $13,950
- Date on market: 2/19/2026
- Cumulative days on market: 61 days
- Listing terms: Cash,Conventional,FHA,VA Loan
- Exclusions: TV's, Refrigerator, washer, dryer & personal items
Price history
| Date | Event | Price |
|---|---|---|
| 5/29/2026 | Sold | -- |
Source: NTREIS #21183361 Report a problem | ||
| 4/29/2026 | Pending sale | $1,055,000$250/sqft |
Source: NTREIS #21183361 Report a problem | ||
| 4/21/2026 | Contingent | $1,055,000$250/sqft |
Source: NTREIS #21183361 Report a problem | ||
| 2/19/2026 | Listed for sale | $1,055,000$250/sqft |
Source: NTREIS #21183361 Report a problem | ||
Public tax history
| Year | Property taxes | Tax assessment |
|---|---|---|
| 2025 | $12,214 -9% | $828,714 +1% |
| 2024 | $13,422 +21.2% | $820,552 +22.2% |
| 2023 | $11,074 +142.9% | $671,753 +177.3% |
| 2022 | $4,558 +103.9% | $242,289 +107.7% |
| 2021 | $2,235 +63.4% | $116,632 +66.7% |
| 2020 | $1,368 | $69,979 |
Find assessor info on the county website
Neighborhood: 76208
Nearby homes
- $1,083,2006 bd5 ba4.8k sqft405 Ambergate Dr, Shady Shores, TX 76208Off Market
- $--4 bd4 ba4.2k sqft908 Beckington Dr, Shady Shores, TX 76208Sold
- $100,0008,001.972 Square FeetN Garza Rd, Denton, TX 76208Pending
- $828,4005 bd4 ba4k sqft501 Ambergate Dr, Shady Shores, TX 76208Off Market
- $978,2005 bd4 ba4.3k sqft400 Ambergate Dr, Shady Shores, TX 76208Off Market
- $895,3004 bd4 ba3.6k sqft404 Ambergate Dr, Shady Shores, TX 76208Off Market
- $--4 bd4 ba3.5k sqft904 Beckington Dr, Shady Shores, TX 76208Sold
- $949,800-- bd-- ba4.1k sqft408 Ambergate Dr, Shady Shores, TX 76208Off Market
Nearby schools
GreatSchools rating
- 4/10Stephens Elementary SchoolGrades: PK-5Distance: 0.4 mi
- 5/10Bettye Myers Middle SchoolGrades: 6-8Distance: 0.5 mi
- 6/10Ryan High SchoolGrades: 9-12Distance: 3.6 mi
Schools provided by the listing agent
- Elementary: Olive Stephens
- Middle: Bettye Myers
- High: Ryan H S
- District: Denton ISD
Source: NTREIS. This data may not be complete. We recommend contacting the local school district to confirm school assignments for this home.
Get a cash offer in 3 minutes
Find out how much your home could sell for in as little as 3 minutes with a no-obligation cash offer.
Estimated market value
$1,045,800
Get a cash offer in 3 minutes
Find out how much your home could sell for in as little as 3 minutes with a no-obligation cash offer.
Estimated market value
$1,045,800
- Texas
- Denton County
- Denton
- 76208
- 401 Ambergate Dr
Nearby cities
Nearby neighborhoods
Nearby zip codes
Other Denton Topics
