Skip main navigation
Sold for $925,000
  • $925,000

    401 Andromeda Lane, Castle Rock, CO 80108

    4beds
    5,354sqft
    Single Family Residence
    Built in 2016
    8,146 Square Feet Lot
    $949,100 Zestimate®
    $173/sqft
    $4,708 Estimated rent

    Home value

    $949,100

    $902,000 - $1.01M

    $4,708/mo

    Zestimate® history
    Loading
    Loading...

    Owner options

    List your home for rent

    $4,708/mo

    Rent Zestimate®

    Find your next renter with Zillow Rental Manager. Plus, with online applications, you can quickly screen prospective tenants – for free.

    Learn more

    $4,708/mo

    Rent Zestimate®

    Refinance and save

    $5,577/mo

    Est. payment

    Refinancing to a lower rate could help reduce your monthly payments and save thousands over the life of the loan.

    See today's rates

    $5,577/mo

    Est. payment

    Explore your selling options

    Work with a Zillow partner agent

    Leverage their expertise and Zillow's premium Showcase listings to get your home seen by more buyers.

    Get started

    List with your own agent

    Get your home in front of millions of buyers by listing it on Zillow.

    Learn how to do it

    Sell it yourself

    Take full control of how buyers see your home on Zillow by listing For Sale by Owner (FSBO).

    List your home

    What's special

    Private backyardPine treesMature landscapingExtensive windowsTrayed ceilingsHigh ceilingsCustom countertops
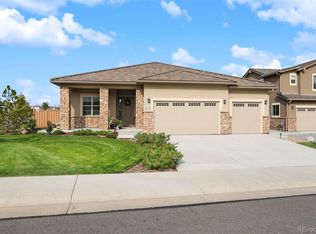
    Dream home in Castle Rock! Seller is offering $15,000 at closing to the buyer under contract by 8/14/2023 to buy down your interest rate or cover closing costs etc. Possible (upon qualification) 3.875% assumable loan. Stunning 2 story welcomes you in with a gorgeous upgraded chandelier into the expansive, bright, open living room, eat-in kitchen with stainless steel appliances, upgraded cabinetry, lighting and granite countertops. From the kitchen open the extended sliding glass doors to a private backyard (no rear neighbors!) with built in stone grill under a covered patio. The main level also includes hardwood floors throughout, a size-able office, powder bath, walk in pantry & butlers pantry leading to the beautiful dining OR formal living room. Extensive windows allow for natural light. This home is perfect for family, entertaining or relaxing. The upper level primary suite, taking up the entire south side, is also expansive with high, trayed ceilings, sitting area, more upgraded lighting, cabinetry and granite in the en-suite bath with a huge walk in closet. Across the walkway, looking over the living room, you will find 3 additional bedrooms, a 3/4 bathroom, and an extended Jack & Jill bath. The laundry room with custom countertops and plenty of cabinetry completes this level. Full basement, high ceilings, stubbed in plumbing, ready for your design. The backyard is an extension of the home taking entertaining to another level with built in stainless steel gas grill, fire-pit, and plenty of room to play, garden or enjoy our amazing Colorado skies. Mature landscaping, both front and back and pine trees behind the back fence have been beautifully maintained and will afford more privacy. The 2 bay garage large enough for SUV's is extended for storage. Separate 1 bay garage (with rare interior entry door to the house) is perfect for an additional car, storage, tools or make it a shop. With so many additional features to see, we welcome you to look!

    Zillow last checked:

    Listing updated:

    Listed by:

    Roxanne Garramone 303-947-4682 roxiesellsco@gmail.com,

    Realty One Group Premier

    Bought with:

    Brian McClain, 100075382

    Berkshire Hathaway HomeServices Colorado, LLC - Highlands Ranch Real Estate

    Source: REcolorado as distributed by MLS GRID,MLS#: 6751720MLS Logo

    Facts & features

    Interior

    Bedrooms & bathrooms
    • Bedrooms: 4
    • Bathrooms: 4
    • Full bathrooms: 2
    • 3/4 bathrooms: 1
    • 1/2 bathrooms: 1
    • Main level bathrooms: 1
    Primary bedroom
    • Level: Upper
    Bedroom
    • Level: Upper
    Bedroom
    • Level: Upper
    Bedroom
    • Level: Upper
    Primary bathroom
    • Level: Upper
    Bathroom
    • Level: Upper
    Bathroom
    • Description: Extended Jack And Jill!
    • Level: Upper
    Bathroom
    • Description: Built In Shelving
    • Level: Main
    Dining room
    • Level: Main
    Kitchen
    • Level: Main
    Laundry
    • Level: Upper
    Living room
    • Level: Main
    Living room
    • Level: Main
    Office
    • Level: Main
    Heating
    • Forced Air
    Cooling
    • Central Air
    Appliances
    • Included: Cooktop, Dishwasher, Disposal, Gas Water Heater, Microwave, Oven, Range Hood, Self Cleaning Oven, Washer
    Features
    • Built-in Features, Ceiling Fan(s), Eat-in Kitchen, Entrance Foyer, Five Piece Bath, Granite Counters, High Ceilings, High Speed Internet, Jack & Jill Bathroom, Kitchen Island, Open Floorplan, Pantry, Primary Suite, Vaulted Ceiling(s), Walk-In Closet(s)
    • Flooring: Carpet, Tile, Wood
    • Windows: Window Coverings
    • Basement: Bath/Stubbed,Full,Sump Pump
    • Number of fireplaces: 1
    • Fireplace features: Gas, Living Room
    Interior area
    • Total structure area: 5,354
    • Total interior livable area: 5,354 sqft
    • Finished area above ground: 3,684
    • Finished area below ground: 0

    Property

    Parking
    • Total spaces: 3
    • Parking features: Concrete, Dry Walled, Exterior Access Door, Insulated Garage, Lighted, Oversized, Storage
    • Attached garage spaces: 3
    Features
    • Levels: Two
    • Stories: 2
    • Patio & porch: Covered, Front Porch, Patio
    • Exterior features: Barbecue, Fire Pit, Garden, Gas Grill, Gas Valve, Rain Gutters
    • Fencing: Full
    Lot
    • Size: 8,146 Square Feet
    • Features: Landscaped, Level, Sprinklers In Front, Sprinklers In Rear
    Details
    • Parcel number: R0454489
    • Special conditions: Standard

    Construction

    Type & style
    • Home type: SingleFamily
    • Architectural style: Contemporary
    • Property subtype: Single Family Residence
    Materials
    • Frame, Rock, Stucco
    • Foundation: Slab
    • Roof: Concrete
    Condition
    • Year built: 2016

    Utilities & green energy

    • Electric: 110V
    • Sewer: Public Sewer
    • Water: Public
    • Utilities for property: Cable Available, Electricity Connected, Natural Gas Connected

    Community & HOA

    Community
    • Security: Carbon Monoxide Detector(s), Smoke Detector(s)
    • Subdivision: Cliffside
    HOA
    • Has HOA: Yes
    • Amenities included: Clubhouse, Pool
    • Services included: Trash
    • HOA fee: $94 monthly
    • HOA name: Sapphire Point
    • HOA phone: 303-985-9623
    Location
    • Region: Castle Rock

    Financial & listing details

    • Price per square foot: $173/sqft
    • Tax assessed value: $851,885
    • Annual tax amount: $4,080
    • Date on market: 7/12/2023
    • Listing terms: Cash,Conventional,FHA,Jumbo,Assumable,VA Loan
    • Exclusions: Washer, Dryer, Refrigerator, Tv Mounts.
    • Ownership: Individual
    • Electric utility on property: Yes
    • Road surface type: Paved

    Price history

    DateEventPrice
    8/21/2023Sold$925,000+58.1%$173/sqft
    Source: REcolorado as distributed by MLS GRID #6751720 Report a problem
    10/2/2017Sold$584,900-2.5%$109/sqft
    Source: Public Record Report a problem
    8/29/2017Price change$599,900-1.6%$112/sqft
    Source: First Summit Realty #8413087 Report a problem
    7/14/2017Price change$609,900-2%$114/sqft
    Source: First Summit Realty #8413087 Report a problem
    6/21/2017Price change$622,451-1.4%$116/sqft
    Source: William Lyon Homes Report a problem
    6/14/2017Price change$631,451-2.8%$118/sqft
    Source: William Lyon Homes Report a problem
    6/4/2016Price change$649,451+5.5%$121/sqft
    Source: Village Homes Report a problem
    4/14/2016Listed for sale$615,695$115/sqft
    Source: Village Homes Report a problem

    Public tax history

    YearProperty taxesTax assessment
    2025$5,173 -5%$53,240 -9.7%
    2024$5,445 +33.5%$58,940 -1%
    2023$4,080 -3.7%$59,510 +45.3%
    2022$4,238 $40,950 -2.8%
    2021-- $42,130 -0.9%
    2020$4,341 -0.4%$42,520
    2019$4,357 0%$42,520 +3.6%
    2018$4,357 +6%$41,030
    2017$4,112 +295.3%$41,030 +111%
    2016$1,040 -3.7%$19,450
    2015$1,080 +27.2%$19,450 +50.7%
    2014$849 +39.2%$12,910 +150.2%
    2006$610 $5,160
    Find assessor info on the county website

    Neighborhood: 80108

    Nearby schools

    GreatSchools rating
    Schools provided by the listing agent
    • Elementary: Sage Canyon
    • Middle: Mesa
    • High: Douglas County
    • District: Douglas RE-1

    Source: REcolorado as distributed by MLS GRID. This data may not be complete. We recommend contacting the local school district to confirm school assignments for this home.

    Get a cash offer in 3 minutes
    Find out how much your home could sell for in as little as 3 minutes with a no-obligation cash offer.
    Estimated market value
    $949,100
    Get a cash offer in 3 minutes
    Find out how much your home could sell for in as little as 3 minutes with a no-obligation cash offer.
    Estimated market value
    $949,100