****Price Reduce****Seller Highly Motivated **** ****Buyer Financing Fell Through, Back On The Market**** Don't Miss This Second Chance Opportunity***** This updated & beautiful 3 bedroom 3 bathroom single family home is situated on a spacious corner lot, offering ample privacy and a feeling of openness right in the heart of Fort Washington, just minutes from National Harbor, Tanger Outlets, MGM Grand, Alexandria, DC, Fort Washington Park & Marina, and So so Much more!! Let's explore its features: Interior: - As you step inside, you'll notice the gleaming hardwood floors throughout the home, adding both elegance and durability. - The kitchen has been updated with modern appliances, including a stainless steel range, refrigerator, dishwasher, and microwave. The beautiful quartz countertops add a touch of luxury to the space. - Each of the three bathrooms has been updated with stylish fixtures and features, including tile floors for easy maintenance and durability. - Two of the three bedrooms include their own master bathrooms, offering added convenience, comfort, and privacy for those fortunate enough to occupy. Exterior: - The home boasts a huge deck, perfect for enjoying outdoor activities and entertaining guests. - Adjacent to the deck is a large stone patio, providing additional space for relaxation and outdoor dining. - Covered parking is available, ensuring protection for your vehicles from any weather conditions. - The property features a generously sized driveway that can accommodate up to 6 cars, providing ample parking space for residents and visitors alike. Overall, this wonderful home provides a perfect blend of modern amenities and functional living spaces while being convenient to everywhere anyone would want to be. Whether you're enjoying the outdoor areas, cooking in the updated kitchen, or relaxing in the spacious bedrooms, this home offers comfort and style everyone can appreciate. Don't wait and let this one pass you by - schedule your private tour today!!
Sold for $422,000
$422,000
401 Aqua Lynn Dr, Fort Washington, MD 20744
3beds
2,078sqft
Single Family Residence
Built in 1982
0.26 Acres Lot
$447,500 Zestimate®
$203/sqft
$2,828 Estimated rent
Home value
$447,500
$425,000 - $470,000
$2,828/mo
Zestimate® history
Owner options
List your home for rent
$2,828/mo
Rent Zestimate®
Find your next renter with Zillow Rental Manager. Plus, with online applications, you can quickly screen prospective tenants – for free.
$2,828/mo
Rent Zestimate®
Refinance and save
$2,188/mo
Est. payment
Refinancing to a lower rate could help reduce your monthly payments and save thousands over the life of the loan.
$2,188/mo
Est. payment
Explore your selling options
Work with a Zillow partner agent
Leverage their expertise and Zillow's premium Showcase listings to get your home seen by more buyers.
Get startedList with your own agent
Get your home in front of millions of buyers by listing it on Zillow.
Learn how to do itSell it yourself
Take full control of how buyers see your home on Zillow by listing For Sale by Owner (FSBO).
List your homeWhat's special
Modern appliancesStylish fixturesMgm grandLarge stone patioHuge deckAmple privacyTanger outlets
Zillow last checked:
Listing updated:
Listed by:
Brian Marzo 202-480-9383,
Keller Williams Preferred Properties
Bought with:
Brian Marzo, 05 - 649149
Keller Williams Preferred Properties
Source: Bright MLS,MLS#: MDPG2082824
Facts & features
Interior
Bedrooms & bathrooms
- Bedrooms: 3
- Bathrooms: 3
- Full bathrooms: 2
- 1/2 bathrooms: 1
- Main level bathrooms: 1
- Main level bedrooms: 1
Rooms
- Room types: Primary Bedroom, Bedroom 3, Kitchen, Family Room, Recreation Room, Bathroom 3, Primary Bathroom
Basement
- Description: Percent Finished: 95.0
- Area: 1071
Heating
- Heat Pump, Central, ENERGY STAR Qualified Equipment, Forced Air, Active Solar, Programmable Thermostat, Other, Electric, Solar, Renewable
Cooling
- Central Air, Ceiling Fan(s), Programmable Thermostat, Other, Electric, Solar Photovoltaic
Appliances
- Included: Microwave, Dishwasher, Disposal, Dryer, Energy Efficient Appliances, ENERGY STAR Qualified Washer, ENERGY STAR Qualified Dishwasher, ENERGY STAR Qualified Refrigerator, Exhaust Fan, Ice Maker, Oven/Range - Electric, Refrigerator, Stainless Steel Appliance(s), Six Burner Stove, Washer, Water Heater, Solar Hot Water, Electric Water Heater
- Laundry: Has Laundry, Dryer In Unit, Lower Level, Washer In Unit
Features
- Attic, Attic/House Fan, Breakfast Area, Built-in Features, Chair Railings, Combination Kitchen/Dining, Combination Dining/Living, Combination Kitchen/Living, Crown Molding, Dining Area, Entry Level Bedroom, Family Room Off Kitchen, Open Floorplan, Eat-in Kitchen, Primary Bath(s), Recessed Lighting, Solar Tube(s), Upgraded Countertops, Other, High Ceilings, Dry Wall
- Flooring: Ceramic Tile, Hardwood, Other
- Doors: Insulated
- Windows: Energy Efficient, Double Pane Windows
- Basement: Finished,Side Entrance,Windows,Full,Heated,Improved,Interior Entry,Exterior Entry,Walk-Out Access,Other
- Has fireplace: No
Interior area
- Total structure area: 2,142
- Total interior livable area: 2,078 sqft
- Finished area above ground: 1,071
- Finished area below ground: 1,007
Property
Parking
- Total spaces: 6
- Parking features: Concrete, Free, Lighted, Private, Secured, Attached Carport, Driveway, On Street, Other
- Carport spaces: 2
- Uncovered spaces: 4
Accessibility
- Accessibility features: Accessible Entrance
Features
- Levels: Split Foyer,Two
- Stories: 2
- Patio & porch: Deck, Patio
- Exterior features: Awning(s), Extensive Hardscape, Lighting, Flood Lights, Storage, Sidewalks, Street Lights, Other
- Pool features: None
- Has view: Yes
- View description: Street
Lot
- Size: 0.26 Acres
- Features: Cleared, Cul-De-Sac, Corner Lot, Front Yard, Unrestricted, SideYard(s), Rear Yard, Private, Open Lot, No Thru Street, Level, Landscaped, Other, Suburban, Unknown Soil Type
Details
- Additional structures: Above Grade, Below Grade
- Parcel number: 17121312420
- Zoning: RSF95
- Zoning description: Residential
- Special conditions: Standard
- Other equipment: See Remarks
Construction
Type & style
- Home type: SingleFamily
- Property subtype: Single Family Residence
Materials
- Frame
- Foundation: Brick/Mortar
- Roof: Architectural Shingle
Condition
- Excellent,Very Good
- New construction: No
- Year built: 1982
- Major remodel year: 2021
Utilities & green energy
- Electric: 200+ Amp Service
- Sewer: Public Sewer
- Water: Public
- Utilities for property: Cable Available, Electricity Available, Natural Gas Available, Phone Available, Sewer Available, Water Available, Underground Utilities, Other, Broadband, Cable, DSL, Fiber Optic, Fixed Wireless, LTE Internet Service, Satellite Internet Service, Other Internet Service
Green energy
- Energy efficient items: Appliances, HVAC, Incentives, Home Energy Management
- Energy generation: Pre-wired for PV Solar
Community & HOA
Community
- Security: Carbon Monoxide Detector(s), Fire Alarm
- Subdivision: Indian Queen East
HOA
- Has HOA: No
Location
- Region: Fort Washington
Financial & listing details
- Price per square foot: $203/sqft
- Tax assessed value: $334,533
- Annual tax amount: $4,782
- Date on market: 7/7/2023
- Listing agreement: Exclusive Right To Sell
- Listing terms: FHA,VA Loan,Conventional,Cash,Negotiable
- Inclusions: All Fixed Property & Appliances - Solar Panels As Well!!
- Exclusions: Seller's Personal Property.
- Ownership: Fee Simple
- Road surface type: Concrete
Price history
| Date | Event | Price |
|---|---|---|
| 9/25/2023 | Sold | $422,000-5%$203/sqft |
Source:  Bright MLS #MDPG2082824 Report a problem Bright MLS #MDPG2082824 Report a problem | ||
| 8/28/2023 | Pending sale | $444,000$214/sqft |
Source: Bright MLS #MDPG2082824 Report a problem | ||
| 8/17/2023 | Price change | $444,000-3.5%$214/sqft |
Source: Bright MLS #MDPG2082824 Report a problem | ||
| 7/25/2023 | Listed for sale | $459,900$221/sqft |
Source: Bright MLS #MDPG2082824 Report a problem | ||
| 7/20/2023 | Pending sale | $459,900$221/sqft |
Source: Bright MLS #MDPG2082824 Report a problem | ||
| 7/7/2023 | Listed for sale | $459,900+178.7%$221/sqft |
Source: Bright MLS #MDPG2082824 Report a problem | ||
| 10/7/2010 | Sold | $165,000+37.5%$79/sqft |
Source: Public Record Report a problem | ||
| 4/25/2000 | Sold | $120,000+11.7%$58/sqft |
Source: Public Record Report a problem | ||
| 12/30/1997 | Sold | $107,395$52/sqft |
Source: Public Record Report a problem | ||
Public tax history
| Year | Property taxes | Tax assessment |
|---|---|---|
| 2025 | $6,157 +48% | $387,433 +3.6% |
| 2024 | $4,159 +11.8% | $374,000 +11.8% |
| 2023 | $3,720 -10.6% | $334,533 -10.6% |
| 2022 | $4,159 +46.3% | $374,000 +46.3% |
| 2021 | $2,842 +6.3% | $255,600 +6.3% |
| 2020 | $2,673 -14.3% | $240,367 +14.5% |
| 2019 | $3,119 | $209,900 |
| 2018 | $3,119 +4.7% | $209,900 +4.7% |
| 2017 | $2,978 -23.8% | $200,400 +5% |
| 2016 | $3,907 | $190,900 +5.2% |
| 2015 | $3,907 | $181,400 |
| 2014 | $3,907 | $181,400 |
| 2013 | -- | $181,400 -17.4% |
| 2012 | -- | $219,600 |
| 2011 | -- | $219,600 |
| 2010 | -- | $219,600 -17.2% |
| 2009 | -- | $265,280 +9.8% |
| 2008 | -- | $241,536 +10.9% |
| 2007 | -- | $217,793 +12.2% |
| 2006 | -- | $194,050 +10.1% |
| 2005 | -- | $176,240 +11.2% |
| 2004 | -- | $158,430 +12.7% |
| 2003 | -- | $140,620 |
| 2002 | -- | $140,620 +3.9% |
| 2001 | -- | $135,286 |
Find assessor info on the county website
Neighborhood: 20744
Nearby homes
- $387,200-- bd2 ba946 sqft403 Aqua Lynn Dr, Fort Washington, MD 20744Off Market
- $472,700-- bd3 ba1.7k sqft405 Aqua Lynn Dr, Fort Washington, MD 20744Off Market
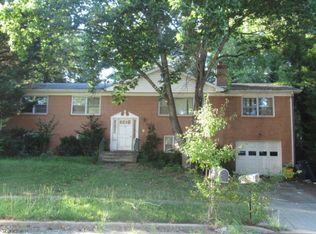
- $440,800-- bd2 ba2.2k sqft500 Round Table Dr, Fort Washington, MD 20744Off Market
- $569,1004 bd4 ba4.2k sqft414 Round Table Dr, Fort Washington, MD 20744Off Market
- $452,6004 bd3 ba1.6k sqft407 Aqua Lynn Dr, Fort Washington, MD 20744Off Market
- $390,000-- bd2 ba1.1k sqft502 Round Table Dr, Fort Washington, MD 20744Off Market
- $502,400-- bd3 ba1.7k sqft409 Aqua Lynn Dr, Fort Washington, MD 20744Off Market
- $447,100-- bd2 ba1.6k sqft504 Round Table Dr, Fort Washington, MD 20744Off Market
Nearby schools
GreatSchools rating
- 7/10Indian Queen Elementary SchoolGrades: PK-5Distance: 0.4 mi
- 2/10Oxon Hill Middle SchoolGrades: 6-8Distance: 0.2 mi
- 4/10Oxon Hill High SchoolGrades: 9-12Distance: 2.5 mi
Schools provided by the listing agent
- Elementary: Indian Queen
- Middle: Oxon Hill
- High: Oxon Hill
- District: Prince George's County Public Schools
Source: Bright MLS. This data may not be complete. We recommend contacting the local school district to confirm school assignments for this home.
Get a cash offer in 3 minutes
Find out how much your home could sell for in as little as 3 minutes with a no-obligation cash offer.
Estimated market value
$447,500
Get a cash offer in 3 minutes
Find out how much your home could sell for in as little as 3 minutes with a no-obligation cash offer.
Estimated market value
$447,500
- Maryland
- Prince Georges County
- Fort Washington
- 20744
- 401 Aqua Lynn Dr
Nearby cities
Nearby zip codes
Other Fort Washington Topics
