Welcome to your own slice of Paradise with this recently updated 2br, 2ba home with just a 5-minute drive to the beautiful, pristine Englewood beaches on Manasota Key. From the freshly painted exterior and the welcoming front entrance with its spacious screened in patio to the beautifully updated interior, this meticulously maintained light and bright home exudes the warmth and comfort you are looking for in your new Florida home. The charming eat-in kitchen boasts granite counter tops and all new stainless-steel appliances, a convenient pass thru bar from the separate dining room and luxurious vinyl flooring that flows throughout the home. The master bedroom features a spacious walk-in closet and ensuite bath with a step-in tile shower. The 2nd bedroom is perfectly furnished for guests who are sure to visit once you own your new Florida beach retreat and a convenient guest bath just steps away. Both bathrooms have been updated and feature modern granite counters and the entire home is tastefully decorated in the stylish coastal décor with most of the furniture included making this home your move in ready vacation retreat or permanent home where the vacation never has to end. Relax year round on the patio that easily converts into a Florida room, or entertain on the private outdoor patio, featuring a convenient electric retractable awning for shade as you grill your favorite meals. Other recent improvements include a New Roof and Gutters (2023), New A/C unit (2019), and Water Heater (2019). Situated in a vibrant 55+ community, you'll enjoy access to fantastic amenities including a heated pool and spa, a clubhouse with social activities, cable TV and internet, and a variety of sports and leisure activities like tennis courts, bocce ball, pickleball, shuffleboard, and pool tables. Plus, you're just a short drive away from world-class golf courses and the charming Dearborn Street, known for its unique shops, coffee houses, and the weekly farmer’s market. This is Florida living at its best where you will be surrounded by friendly neighbors and endless opportunities to enjoy the Florida lifestyle you have always dreamed of.
Sold for $255,000
$255,000
401 ASPEN STREET, ENGLEWOOD, FL 34223
2beds
1,232sqft
Villa
Built in 1984
4,000 Square Feet Lot
$229,600 Zestimate®
$207/sqft
$2,148 Estimated rent
Home value
$229,600
$211,000 - $248,000
$2,148/mo
Zestimate® history
Owner options
List your home for rent
$2,148/mo
Rent Zestimate®
Find your next renter with Zillow Rental Manager. Plus, with online applications, you can quickly screen prospective tenants – for free.
$2,148/mo
Rent Zestimate®
Refinance and save
$2,253/mo
Est. payment
Refinancing to a lower rate could help reduce your monthly payments and save thousands over the life of the loan.
$2,253/mo
Est. payment
Explore your selling options
Work with a Zillow partner agent
Leverage their expertise and Zillow's premium Showcase listings to get your home seen by more buyers.
Get startedList with your own agent
Get your home in front of millions of buyers by listing it on Zillow.
Learn how to do itSell it yourself
Take full control of how buyers see your home on Zillow by listing For Sale by Owner (FSBO).
List your homeWhat's special
Zillow last checked:
Listing updated:
Listed by:
Joanne Walters 941-855-0149,
PARADISE EXCLUSIVE INC 941-698-0303,
Tracy Meyer 941-889-9684,
PARADISE EXCLUSIVE INC
Bought with:
Carla Stiver, PA, 3039882
RE/MAX ALLIANCE GROUP
Source: Stellar MLS,MLS#: D6138244 Originating MLS: Englewood
Originating MLS: Englewood
Facts & features
Interior
Bedrooms & bathrooms
- Bedrooms: 2
- Bathrooms: 2
- Full bathrooms: 2
Primary bedroom
- Features: Ceiling Fan(s), En Suite Bathroom, Walk-In Closet(s)
- Level: First
- Dimensions: 12x14
Bedroom 2
- Features: Ceiling Fan(s), Built-in Closet
- Level: First
- Dimensions: 11x12
Kitchen
- Features: Ceiling Fan(s)
- Level: First
- Dimensions: 10x14
Living room
- Features: Ceiling Fan(s)
- Level: First
- Dimensions: 15x26
Heating
- Central, Electric
Cooling
- Central Air, Humidity Control
Appliances
- Included: Dishwasher, Disposal, Dryer, Electric Water Heater, Ice Maker, Microwave, Range, Refrigerator, Washer
- Laundry: In Garage
Features
- Ceiling Fan(s), Eating Space In Kitchen, High Ceilings, Living Room/Dining Room Combo, Open Floorplan, Solid Surface Counters, Split Bedroom, Thermostat, Walk-In Closet(s)
- Flooring: Concrete, Luxury Vinyl, Tile
- Doors: Sliding Doors
- Windows: Window Treatments
- Has fireplace: No
Interior area
- Total structure area: 1,967
- Total interior livable area: 1,232 sqft
Property
Parking
- Total spaces: 1
- Parking features: Garage - Attached
- Attached garage spaces: 1
- Details: Garage Dimensions: 21x15
Features
- Levels: One
- Stories: 1
- Patio & porch: Covered, Front Porch, Patio, Screened
- Exterior features: Awning(s), Lighting, Sidewalk
Lot
- Size: 4,000 Square Feet
- Features: Corner Lot, Sidewalk
Details
- Parcel number: 0851031167
- Zoning: RSF3
- Special conditions: None
Construction
Type & style
- Home type: SingleFamily
- Property subtype: Villa
Materials
- Concrete, Stucco
- Foundation: Slab
- Roof: Shingle
Condition
- New construction: No
- Year built: 1984
Utilities & green energy
- Sewer: Public Sewer
- Water: Public
- Utilities for property: BB/HS Internet Available, Cable Available, Public
Community & HOA
Community
- Features: Buyer Approval Required, Clubhouse, Deed Restrictions, Golf Carts OK, Irrigation-Reclaimed Water, No Truck/RV/Motorcycle Parking, Pool, Sidewalks, Wheelchair Access
- Pet fee: $0 monthly
- Senior community: Yes
- Subdivision: FOXWOOD
HOA
- Has HOA: Yes
- Services included: Cable TV, Community Pool, Reserve Fund, Insurance, Internet, Maintenance Structure, Maintenance Grounds, Manager, Pest Control, Pool Maintenance, Private Road, Recreational Facilities
- HOA fee: $605 monthly
- HOA name: Kate MacDonald
- HOA phone: 941-475-2758
Location
- Region: Englewood
Financial & listing details
- Price per square foot: $207/sqft
- Tax assessed value: $197,500
- Annual tax amount: $2,398
- Date on market: 9/26/2024
- Cumulative days on market: 31 days
- Listing terms: Cash,Conventional,FHA,VA Loan
- Ownership: Fee Simple
- Total actual rent: 0
- Road surface type: Paved
Price history
| Date | Event | Price |
|---|---|---|
| 11/26/2024 | Sold | $255,000-5.5%$207/sqft |
Source:  Stellar MLS #D6138244 Report a problem Stellar MLS #D6138244 Report a problem | ||
| 10/27/2024 | Pending sale | $269,900$219/sqft |
Source: Stellar MLS #D6138244 Report a problem | ||
| 9/26/2024 | Listed for sale | $269,900+58.9%$219/sqft |
Source: Stellar MLS #D6138244 Report a problem | ||
| 10/3/2019 | Sold | $169,900$138/sqft |
Source: Stellar MLS #D6108428 Report a problem | ||
| 9/5/2019 | Pending sale | $169,900$138/sqft |
Source: Keller Williams Realty Gold #D6108428 Report a problem | ||
| 9/3/2019 | Listed for sale | $169,900$138/sqft |
Source: KELLER WILLIAMS REALTY GOLD #D6108428 Report a problem | ||
Public tax history
| Year | Property taxes | Tax assessment |
|---|---|---|
| 2025 | $1,888 -29.8% | $149,920 -11.3% |
| 2024 | $2,691 +12.2% | $169,083 +21.1% |
| 2023 | $2,399 +3.7% | $139,612 -1% |
| 2022 | $2,313 +14.2% | $141,020 +10% |
| 2021 | $2,025 +3.2% | $128,200 +4.9% |
| 2020 | $1,963 +89.8% | $122,200 +39.3% |
| 2019 | $1,034 +13.9% | $87,745 +1.9% |
| 2018 | $908 -7.7% | $86,109 +8% |
| 2017 | $984 +9.5% | $79,735 -28.6% |
| 2016 | $898 +0.5% | $111,600 +19.1% |
| 2015 | $893 +0.8% | $93,700 +23.6% |
| 2014 | $886 +0.9% | $75,800 |
| 2013 | $878 +2.5% | $75,800 +1.3% |
| 2012 | $857 +1.1% | $74,800 -0.1% |
| 2011 | $847 -0.4% | $74,876 +1.5% |
| 2010 | $850 +7.3% | $73,769 +2.7% |
| 2009 | $792 | $71,830 +0.1% |
| 2008 | $792 -12.8% | $71,758 +3% |
| 2007 | $908 | $69,668 +2.5% |
| 2006 | -- | $67,969 +3% |
| 2005 | -- | $65,989 +3% |
| 2004 | $868 +0.3% | $64,067 +1.9% |
| 2003 | $866 -4% | $62,872 +2.4% |
| 2002 | $903 +6.2% | $61,398 +1.6% |
| 2001 | $850 +2.3% | $60,431 +3% |
| 2000 | $831 | $58,671 |
Find assessor info on the county website
Neighborhood: 34223
Nearby homes
- $194,4002 bd2 ba1.3k sqft403 Aspen St, Englewood, FL 34223Off Market
- $238,8002 bd2 ba1.4k sqft210 ##49, ENGLEWOOD, FL 34223Off Market
- $183,1002 bd2 ba1.1k sqft536 Foxwood Blvd, Englewood, FL 34223Off Market
- $248,6002 bd2 ba1.3k sqft538 Foxwood Blvd, Englewood, FL 34223Off Market
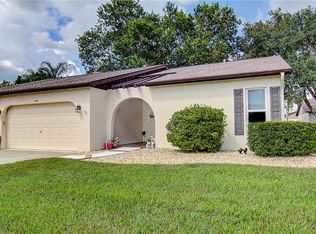
- $177,7002 bd2 ba1.2k sqft405 Aspen St, Englewood, FL 34223Off Market
- $167,8002 bd2 ba1.1k sqft540 Foxwood Blvd, Englewood, FL 34223Off Market
- $176,0002 bd2 ba1.1k sqft610 Deerwood Ave, Englewood, FL 34223Off Market
- $212,1002 bd2 ba1.4k sqft605 Deerwood Ave, Englewood, FL 34223Off Market
Nearby schools
GreatSchools rating
- 9/10Englewood Elementary SchoolGrades: PK-5Distance: 0.8 mi
- 7/10Venice Middle SchoolGrades: 6-8Distance: 7.1 mi
- 8/10STATE COLLEGE OF FLA COLLEGIATE SCHOOL-VENICE-0122Grades: 9-12Distance: 5.2 mi
Get a cash offer in 3 minutes
Find out how much your home could sell for in as little as 3 minutes with a no-obligation cash offer.
Estimated market value
$229,600
Get a cash offer in 3 minutes
Find out how much your home could sell for in as little as 3 minutes with a no-obligation cash offer.
Estimated market value
$229,600
- Florida
- Sarasota County
- Englewood
- 34223
- 401 ASPEN STREET
Nearby cities
Nearby zip codes
Other Englewood Topics
