This stunning home is packed with updates and offers a lifestyle of comfort and convenience in the desirable gated Candlewick Lake community. The remodeled kitchen is a showstopper, featuring granite countertops with a waterfall edge, Brazilian Cherry hardwood floors, and an abundance of cabinet space to keep everything organized. Whether you're hosting or enjoying a quiet night in, the eat-in kitchen with a breakfast bar and formal dining room has you covered. The living room is pre-wired for surround sound with concealed wiring, perfect for movie nights or entertaining. Step outside to the professionally landscaped yard, designed for low maintenance, and relax on the deck, which includes a natural gas hookup for a fire table or grill. Additional upgrades include a Bosch dishwasher (2020), a stunning wrought iron banister (2020), and a stainless gas range (2017). The roof and shutters were replaced in 2019 with high-end shingles, ridge vents, and an ice barrier for long-lasting protection. The partially finished basement is a blank canvas, ready for your vision, and offers tons of storage space. Practical updates include a sump pump with a Watchdog battery backup system (2021) for peace of mind and PVC drainage in the window wells (2017) to ensure proper water management. Located just one block from the lake, this home lets you enjoy all the amenities of Candlewick Lake: a clubhouse with a large pool, basketball and tennis courts, parks, fishing spots, and boat launches for kayaking or boating. Golf enthusiasts will appreciate the community's free golf course and family-friendly pub/bar with fun monthly activities. Don't miss this chance to own a beautiful home in a vibrant lake community-schedule your showing today!
Closed
$269,900
401 Atlantic Dr NE, Poplar Grove, IL 61065
3beds
1,746sqft
Single Family Residence
Built in 1994
-- sqft lot
$277,600 Zestimate®
$155/sqft
$2,300 Estimated rent
Home value
$277,600
Estimated sales range
Not available
$2,300/mo
Zestimate® history
Owner options
List your home for rent
$2,300/mo
Rent Zestimate®
Find your next renter with Zillow Rental Manager. Plus, with online applications, you can quickly screen prospective tenants – for free.
$2,300/mo
Rent Zestimate®
Refinance and save
$3,426/mo
Est. payment
Refinancing to a lower rate could help reduce your monthly payments and save thousands over the life of the loan.
$3,426/mo
Est. payment
Explore your selling options
Work with a Zillow partner agent
Leverage their expertise and Zillow's premium Showcase listings to get your home seen by more buyers.
Get startedList with your own agent
Get your home in front of millions of buyers by listing it on Zillow.
Learn how to do itSell it yourself
Take full control of how buyers see your home on Zillow by listing For Sale by Owner (FSBO).
List your homeWhat's special
Partially finished basementBrazilian cherry hardwood floorsTons of storage spaceLow maintenanceBosch dishwasherEat-in kitchenRemodeled kitchen
Zillow last checked:
Listing updated:
Listed by:
Esther Zamudio, GRI,SRES 847-508-7500,
Zamudio Realty Group,
Saul Martinez 224-578-1900,
Zamudio Realty Group
Bought with:
Jim Starwalt, ABR,CRS,CSC,GRI
Better Homes and Garden Real Estate Star Homes
Source: MRED as distributed by MLS GRID,MLS#: 12256863
Facts & features
Interior
Bedrooms & bathrooms
- Bedrooms: 3
- Bathrooms: 3
- Full bathrooms: 2
- 1/2 bathrooms: 1
Rooms
- Room types: No additional rooms
Primary bedroom
- Features: Bathroom (Full)
- Level: Second
- Area: 187 Square Feet
- Dimensions: 17X11
Bedroom 2
- Level: Second
- Area: 156 Square Feet
- Dimensions: 13X12
Bedroom 3
- Level: Second
- Area: 110 Square Feet
- Dimensions: 11X10
Dining room
- Level: Main
- Area: 121 Square Feet
- Dimensions: 11X11
Family room
- Level: Main
- Area: 187 Square Feet
- Dimensions: 17X11
Kitchen
- Level: Main
- Area: 209 Square Feet
- Dimensions: 19X11
Laundry
- Level: Basement
- Area: 50 Square Feet
- Dimensions: 10X5
Living room
- Level: Main
- Area: 195 Square Feet
- Dimensions: 15X13
Heating
- Natural Gas
Cooling
- Central Air
Appliances
- Included: Range, Microwave, Dishwasher, Refrigerator, Washer, Dryer, Water Softener
- Laundry: In Unit
Features
- Basement: Partially Finished,Full
- Number of fireplaces: 1
- Fireplace features: Family Room
Interior area
- Total structure area: 0
- Total interior livable area: 1,746 sqft
Property
Parking
- Total spaces: 3
- Parking features: Asphalt, Garage Door Opener, On Site, Garage Owned, Attached, Garage
- Attached garage spaces: 3
- Has uncovered spaces: Yes
Accessibility
- Accessibility features: No Disability Access
Features
- Stories: 2
Lot
- Dimensions: 100X152X42X152
Details
- Parcel number: 0322477025
- Special conditions: None
Construction
Type & style
- Home type: SingleFamily
- Property subtype: Single Family Residence
Materials
- Wood Siding
- Foundation: Concrete Perimeter
- Roof: Asphalt
Condition
- New construction: No
- Year built: 1994
Utilities & green energy
- Electric: Circuit Breakers
Community & HOA
Community
- Features: Clubhouse, Pool
- Subdivision: Candlewick Lake
HOA
- Has HOA: Yes
- Services included: None
- HOA fee: $1,432 annually
Location
- Region: Poplar Grove
Financial & listing details
- Price per square foot: $155/sqft
- Tax assessed value: $185,922
- Annual tax amount: $3,499
- Date on market: 12/16/2024
- Listing terms: FHA
- Ownership: Fee Simple w/ HO Assn.
Price history
| Date | Event | Price |
|---|---|---|
| 4/7/2025 | Sold | $269,900$155/sqft |
Source:  MRED as distributed by MLS GRID #12256863 Report a problem MRED as distributed by MLS GRID #12256863 Report a problem | ||
| 2/19/2025 | Contingent | $269,900$155/sqft |
Source: MRED as distributed by MLS GRID #12256863 Report a problem | ||
| 12/16/2024 | Listed for sale | $269,900+45.9%$155/sqft |
Source: MRED as distributed by MLS GRID #12256863 Report a problem | ||
| 10/4/2021 | Sold | $185,000-6.3%$106/sqft |
Source:  NorthWest Illinois Alliance of REALTORS® #202103338 Report a problem NorthWest Illinois Alliance of REALTORS® #202103338 Report a problem | ||
| 8/25/2021 | Pending sale | $197,500$113/sqft |
Source: NorthWest Illinois Alliance of REALTORS® #202103338 Report a problem | ||
| 8/18/2021 | Listed for sale | $197,500$113/sqft |
Source: NorthWest Illinois Alliance of REALTORS® #202103338 Report a problem | ||
| 8/9/2021 | Pending sale | $197,500$113/sqft |
Source: NorthWest Illinois Alliance of REALTORS® #202103338 Report a problem | ||
| 8/2/2021 | Price change | $197,500-5.9%$113/sqft |
Source: NorthWest Illinois Alliance of REALTORS® #202103338 Report a problem | ||
| 7/21/2021 | Price change | $209,900-2.1%$120/sqft |
Source: NorthWest Illinois Alliance of REALTORS® #202103338 Report a problem | ||
| 7/16/2021 | Price change | $214,500-2.3%$123/sqft |
Source: NorthWest Illinois Alliance of REALTORS® #202103338 Report a problem | ||
| 7/12/2021 | Price change | $219,500-1.5%$126/sqft |
Source: NorthWest Illinois Alliance of REALTORS® #202103338 Report a problem | ||
| 6/25/2021 | Listed for sale | $222,900+44.7%$128/sqft |
Source: NorthWest Illinois Alliance of REALTORS® #202103338 Report a problem | ||
| 7/28/2017 | Sold | $154,000-0.6%$88/sqft |
Source: Public Record Report a problem | ||
| 7/15/2017 | Pending sale | $154,900$89/sqft |
Source: William F. Crane #09621543 Report a problem | ||
| 6/21/2017 | Price change | $154,900-3.1%$89/sqft |
Source: William F. Crane #09621543 Report a problem | ||
| 6/12/2017 | Price change | $159,900-3%$92/sqft |
Source: William F. Crane #09621543 Report a problem | ||
| 6/7/2017 | Price change | $164,800-2.4%$94/sqft |
Source: William F. Crane #09621543 Report a problem | ||
| 5/31/2017 | Listed for sale | $168,900+375.8%$97/sqft |
Source: William F. Crane #09621543 Report a problem | ||
| 12/9/2015 | Listing removed | $1,400$1/sqft |
Source: William Crane Report a problem | ||
| 10/27/2015 | Listed for rent | $1,400+16.7%$1/sqft |
Source: William Crane Report a problem | ||
| 11/27/2014 | Listing removed | $1,200$1/sqft |
Source: William Crane Report a problem | ||
| 10/30/2014 | Listed for rent | $1,200$1/sqft |
Source: William Crane Report a problem | ||
| 1/6/2012 | Sold | $35,500+18.3%$20/sqft |
Source: Public Record Report a problem | ||
| 11/10/2011 | Price change | $30,000-28.6%$17/sqft |
Source: Dickerson & Nieman #66349 Report a problem | ||
| 11/6/2011 | Listed for sale | $42,000$24/sqft |
Source: Dickerson & Nieman #66349 Report a problem | ||
| 10/2/2011 | Listing removed | $42,000$24/sqft |
Source: Dickerson & Nieman #61969 Report a problem | ||
Public tax history
| Year | Property taxes | Tax assessment |
|---|---|---|
| 2024 | $3,790 +8.3% | $61,974 +19.8% |
| 2023 | $3,499 -16.2% | $51,738 |
| 2022 | $4,176 +22.1% | $51,738 +7.4% |
| 2021 | $3,421 +2.6% | $48,195 +7% |
| 2020 | $3,336 +5.5% | $45,046 +6.5% |
| 2019 | $3,162 +28.2% | $42,290 +25.1% |
| 2017 | $2,467 -1.5% | $33,799 +0.5% |
| 2016 | $2,504 +23.7% | $33,630 +55.3% |
| 2015 | $2,025 +152.5% | $21,650 +85% |
| 2014 | $802 -73.3% | $11,701 |
| 2013 | $3,001 | $11,701 |
| 2012 | -- | $11,701 -74.3% |
| 2010 | -- | $45,566 -6.5% |
| 2007 | -- | $48,715 |
Find assessor info on the county website
Neighborhood: 61065
Nearby homes
- $252,3005 bd2 ba1.3k sqft303 Atlantic Dr NE, Poplar Grove, IL 61065Off Market
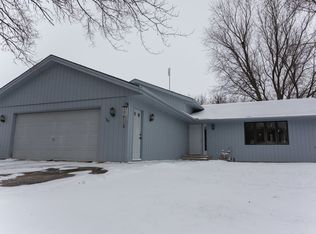
- $270,0004 bd3 ba2.1k sqft403 Atlantic Dr NE, Poplar Grove, IL 61065Sold

- $263,6004 bd2 ba2.4k sqft301 Atlantic Dr NE, Poplar Grove, IL 61065Off Market
- $6,195-- bd-- ba-- sqft106 Queensbury Pl NE, Poplar Grove, IL 61065Off Market
- $8,226-- bd-- ba-- sqft400 Atlantic Dr NE, Poplar Grove, IL 61065Off Market
- $5,775-- bd-- ba-- sqft108 Queensbury Pl NE, Poplar Grove, IL 61065Off Market
- $219,3004 bd2 ba1.4k sqft405 Atlantic Dr NE, Poplar Grove, IL 61065Off Market
- $279,7003 bd2 ba2.3k sqft302 Atlantic Dr NE, Poplar Grove, IL 61065Off Market
Nearby schools
GreatSchools rating
- 7/10Caledonia Elementary SchoolGrades: PK-5Distance: 1.6 mi
- 5/10Belvidere Central Middle SchoolGrades: 6-8Distance: 5.3 mi
- 6/10Belvidere North High SchoolGrades: 9-12Distance: 4.8 mi
Schools provided by the listing agent
- Elementary: Caledonia Elementary School
- Middle: Belvidere Central Middle School
- High: Belvidere North High School
- District: 100
Source: MRED as distributed by MLS GRID. This data may not be complete. We recommend contacting the local school district to confirm school assignments for this home.


Get pre-qualified for a loan
At Zillow Home Loans, we can pre-qualify you in as little as 5 minutes with no impact to your credit score.An equal housing lender. NMLS #10287.
- Illinois
- Boone County
- Poplar Grove
- 61065
- 401 Atlantic Dr NE
Nearby cities
Nearby zip codes
Other Poplar Grove Topics
