Skip main navigation
Sold for $542,000
  • $542,000

    401 Aurora Way, Fort Collins, CO 80525

    5beds
    2,510sqft
    Single Family Residence
    Built in 2000
    8,276 Square Feet Lot
    $537,300 Zestimate®
    $216/sqft
    $3,292 Estimated rent

    Home value

    $537,300

    $505,000 - $570,000

    $3,292/mo

    Zestimate® history
    Loading
    Loading...

    Owner options

    List your home for rent

    $3,292/mo

    Rent Zestimate®

    Find your next renter with Zillow Rental Manager. Plus, with online applications, you can quickly screen prospective tenants – for free.

    Learn more

    $3,292/mo

    Rent Zestimate®

    Refinance and save

    $3,127/mo

    Est. payment

    Refinancing to a lower rate could help reduce your monthly payments and save thousands over the life of the loan.

    See today's rates

    $3,127/mo

    Est. payment

    Explore your selling options

    Work with a Zillow partner agent

    Leverage their expertise and Zillow's premium Showcase listings to get your home seen by more buyers.

    Get started

    List with your own agent

    Get your home in front of millions of buyers by listing it on Zillow.

    Learn how to do it

    Sell it yourself

    Take full control of how buyers see your home on Zillow by listing For Sale by Owner (FSBO).

    List your home

    What's special

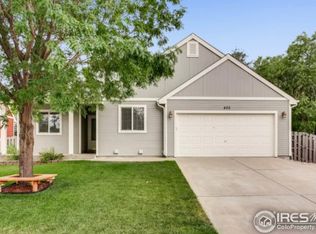
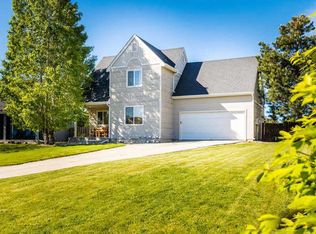
    Swipe right on this profile! Game day Corn Hole on the patio, Frisbee in this back yard and no pesky HOA to object to the team flag on the flagpole out front! The rec room cries out for multiple screens and big sound! Shiny new appliances to cook up tasty treats. Jump on the bike and power down the trails to play in downtown FoCo or Loveland or head to Horsetooth over Cathy Fromme. Time to pull the boat? Store it in the 2 car garage with the paddleboard til Spring. Til then - why scrape snow off her car? She'll be the envy of her friends with a garage to protect her! Enough rooms to host the family holidays without tripping over Uncle Ed with room to sit on the front porch hiding from the in-laws! Make it home today!

    Zillow last checked:

    Listing updated:

    Listed by:

    Barbara Imes 970-581-8279,

    Group Harmony

    Bought with:

    Dustin Duff, 100068450

    LPT Realty, LLC.

    Source: IRES as distributed by MLS GRID,MLS#: 1018079MLS Logo

    Facts & features

    Interior

    Bedrooms & bathrooms
    • Bedrooms: 5
    • Bathrooms: 3
    • Full bathrooms: 3
    • Main level bathrooms: 2
    Primary bedroom
    • Description: Carpet
    • Features: 3/4 Primary Bath
    • Level: Main
    • Area: 168 Square Feet
    • Dimensions: 12 x 14
    Bedroom 2
    • Description: Carpet
    • Level: Main
    • Area: 100 Square Feet
    • Dimensions: 10 x 10
    Bedroom 3
    • Description: Carpet
    • Level: Main
    • Area: 100 Square Feet
    • Dimensions: 10 x 10
    Bedroom 4
    • Description: Carpet
    • Level: Basement
    • Area: 144 Square Feet
    • Dimensions: 12 x 12
    Bedroom 5
    • Description: Carpet
    • Level: Basement
    • Area: 126 Square Feet
    • Dimensions: 9 x 14
    Family room
    • Description: Luxury Vinyl
    • Level: Basement
    • Area: 465 Square Feet
    • Dimensions: 15 x 31
    Kitchen
    • Description: Tile
    • Level: Main
    • Area: 165 Square Feet
    • Dimensions: 11 x 15
    Laundry
    • Description: Vinyl
    • Level: Main
    • Area: 15 Square Feet
    • Dimensions: 3 x 5
    Living room
    • Description: Wood
    • Level: Main
    • Area: 285 Square Feet
    • Dimensions: 15 x 19
    Heating
    • Forced Air
    Cooling
    • Central Air
    Appliances
    • Included: Electric Range, Self Cleaning Oven, Dishwasher, Refrigerator, Microwave
    • Laundry: Washer/Dryer Hookup
    Features
    • Eat-in Kitchen, Cathedral Ceiling(s), Walk-In Closet(s)
    • Flooring: Wood
    • Windows: Window Coverings
    • Basement: Full,Partially Finished
    Interior area
    • Total structure area: 1,255
    • Total interior livable area: 2,510 sqft
    • Finished area above ground: 1,255

    Property

    Parking
    • Total spaces: 2
    • Parking features: Garage - Attached
    • Attached garage spaces: 2
    • Details: Attached
    Accessibility
    • Accessibility features: Main Floor Bath, Accessible Bedroom, Stall Shower, Main Level Laundry
    Features
    • Levels: One
    • Stories: 1
    • Patio & porch: Patio
    • Exterior features: Sprinkler System
    • Fencing: Fenced,Wood
    Lot
    • Size: 8,276 sqft
    • Features: City Limits, Paved, Curbs, Sidewalks, Street Light, Fire Hydrant within 500 Feet
    Details
    • Parcel number: R1579665
    • Zoning: RES
    • Special conditions: Private Owner

    Construction

    Type & style
    • Home type: SingleFamily
    • Architectural style: Contemporary
    • Property subtype: Single Family Residence
    Materials
    • Frame
    • Roof: Composition
    Condition
    • New construction: No
    • Year built: 2000

    Utilities & green energy

    • Electric: REA
    • Gas: Xcel Energy
    • Water: District
    • Utilities for property: Natural Gas Available, Electricity Available, Cable Available, Satellite Avail, High Speed Avail
    Green energy
    • Energy efficient items: Windows

    Community & neighborhood

    Location
    • Region: Fort Collins
    • Subdivision: Aurora Hills

    Other

    Other facts
    • Listing terms: Cash,Conventional,FHA,VA Loan
    • Road surface type: Asphalt

    Price history

    DateEventPrice
    1/17/2025Sold$542,000-1.5%$216/sqft
    Source: IRES as distributed by MLS GRID #1018079 Report a problem
    12/12/2024Pending sale$550,000$219/sqft
    Source: REcolorado as distributed by MLS GRID #IR1018079 Report a problem
    10/28/2024Price change$550,000-2.7%$219/sqft
    Source: REcolorado as distributed by MLS GRID #IR1018079 Report a problem
    10/4/2024Price change$565,000-1.7%$225/sqft
    Source: IRES as distributed by MLS GRID #1018079 Report a problem
    9/6/2024Listed for sale$575,000+170%$229/sqft
    Source: IRES as distributed by MLS GRID #1018079 Report a problem
    8/8/2008Sold$213,000-4.5%$85/sqft
    Source: Public Record Report a problem
    8/5/2008Price change$223,000-0.8%$89/sqft
    Source: The Group Inc. #573763 Report a problem
    7/3/2008Price change$224,900-2.2%$90/sqft
    Source: Owner Report a problem
    5/22/2008Price change$229,900-2.1%$92/sqft
    Source: Owner Report a problem
    5/8/2008Listed for sale$234,900+43.8%$94/sqft
    Source: Owner Report a problem
    1/4/2001Sold$163,406+528.5%$65/sqft
    Source: Public Record Report a problem
    8/25/2000Sold$26,000$10/sqft
    Source: Public Record Report a problem

    Public tax history

    YearProperty taxesTax assessment
    2024$3,515 +29.6%$36,321 -1%
    2023$2,711 -1.3%$36,673 +43.9%
    2022$2,746 -4.6%$25,479 -2.8%
    2021$2,879 -0.4%$26,212 -3.9%
    2020$2,889 +28.7%$27,270 -0.7%
    2019$2,246 $27,461 +26.1%
    2018$2,246 $21,773
    2017$2,246 +0.3%$21,773 +7.7%
    2016$2,239 +8%$20,210
    2015$2,074 +9.9%$20,210 +10.5%
    2014$1,888 $18,290
    2013-- $18,290 +6.3%
    2012-- $17,210
    2011-- $17,210 +10.5%
    2010-- $15,570
    2009-- $15,570 -11.2%
    2008-- $17,540
    2007-- $17,540 +11.9%
    2006-- $15,670
    2005-- $15,670 +11.2%
    2004-- $14,090 -10.4%
    2002-- $15,720 +19.1%
    2001-- $13,200

    Find assessor info on the county website

    Neighborhood: 80525

    Nearby schools

    GreatSchools rating
    Schools provided by the listing agent
    • Elementary: Lopez
    • Middle: Webber
    • High: Rocky Mountain

    Source: IRES as distributed by MLS GRID. This data may not be complete. We recommend contacting the local school district to confirm school assignments for this home.

    Get a cash offer in 3 minutes
    Find out how much your home could sell for in as little as 3 minutes with a no-obligation cash offer.
    Estimated market value
    $537,300
    Get a cash offer in 3 minutes
    Find out how much your home could sell for in as little as 3 minutes with a no-obligation cash offer.
    Estimated market value
    $537,300