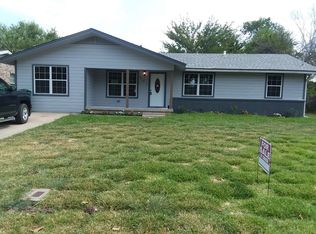
Priced for a Quick Sale-- Located at 401 Avenue I, Waco, TX, this 3-bedroom, 1-bath brick home sits in an established neighborhood on a spacious lot with mature trees. The single-story layout includes a functional floor plan, attached garage, carport, and additional storage or workshop space. With solid construction and practical design, this Waco TX property provides strong potential for renovation, rental income, or long-term ownership. Convenient access to schools, shopping, and major roadways adds to its appeal. Priced for a quick sale, this is a great opportunity for buyers or investors seeking value in the Waco real estate market.
Sold
Price Unknown
401 Avenue I, Waco, TX 76705
3beds
1,008sqft
Single Family Residence
Built in 1960
10,497 Square Feet Lot
$119,500 Zestimate®
$--/sqft
$1,422 Estimated rent
Home value
$119,500
$111,000 - $128,000
$1,422/mo
Zestimate® history
Owner options
List your home for rent
$1,422/mo
Rent Zestimate®
Find your next renter with Zillow Rental Manager. Plus, with online applications, you can quickly screen prospective tenants – for free.
$1,422/mo
Rent Zestimate®
Refinance and save
Refinancing to a lower rate could help reduce your monthly payments and save thousands over the life of the loan.
Explore your selling options
Work with a Zillow partner agent
Leverage their expertise and Zillow's premium Showcase listings to get your home seen by more buyers.
Get startedList with your own agent
Get your home in front of millions of buyers by listing it on Zillow.
Learn how to do itSell it yourself
Take full control of how buyers see your home on Zillow by listing For Sale by Owner (FSBO).
List your homeWhat's special
Attached garageFunctional floor planSingle-story layout
Zillow last checked:
Listing updated:
Listed by:
Glenda Hall 0578236,
UCRE Heart of Texas Land & Home 254-362-5370,
Glynn Hunter JR 0587639 512-906-5738,
UCRE Heart of Texas Land & Home
Bought with:
Glenda Hall
UCRE Heart of Texas Land & Home
Source: NTREIS,MLS#: 21154002
Facts & features
Interior
Bedrooms & bathrooms
- Bedrooms: 3
- Bathrooms: 1
- Full bathrooms: 1
Primary bedroom
- Level: First
- Dimensions: 10 x 15
Bedroom
- Level: First
- Dimensions: 9 x 11
Bedroom
- Level: First
- Dimensions: 11 x 11
Living room
- Level: First
- Dimensions: 15 x 11
Heating
- Central, Natural Gas
Cooling
- Central Air, Ceiling Fan(s), Electric, Roof Turbine(s)
Appliances
- Included: Some Gas Appliances, Gas Water Heater, Plumbed For Gas
Features
- Eat-in Kitchen, Cable TV
- Flooring: Carpet, Linoleum, Vinyl
- Has basement: No
- Has fireplace: No
Interior area
- Total interior livable area: 1,008 sqft
Property
Parking
- Total spaces: 3
- Parking features: Door-Multi, Driveway, Garage, Garage Door Opener
- Attached garage spaces: 1
- Carport spaces: 2
- Covered spaces: 3
- Has uncovered spaces: Yes
Features
- Levels: One
- Stories: 1
- Pool features: None
- Fencing: Back Yard,Chain Link
Lot
- Size: 10,497 Square Feet
Details
- Additional structures: Storage, Workshop
- Parcel number: 200396000011004
Construction
Type & style
- Home type: SingleFamily
- Architectural style: Detached
- Property subtype: Single Family Residence
Materials
- Brick
- Foundation: Pillar/Post/Pier
- Roof: Composition
Condition
- Year built: 1960
Utilities & green energy
- Sewer: Public Sewer
- Water: Public
- Utilities for property: Electricity Available, Electricity Connected, Natural Gas Available, Phone Available, Sewer Available, Separate Meters, Water Available, Cable Available
Community & HOA
Community
- Security: Smoke Detector(s)
- Subdivision: Twin Ihlen
HOA
- Has HOA: No
Location
- Region: Waco
Financial & listing details
- Tax assessed value: $137,970
- Annual tax amount: $2,303
- Date on market: 1/14/2026
- Cumulative days on market: 42 days
- Listing terms: Cash,Conventional,FHA 203(k)
- Electric utility on property: Yes
- Road surface type: Asphalt
Price history
| Date | Event | Price |
|---|---|---|
| 3/30/2026 | Sold | -- |
Source: NTREIS #21154002 Report a problem | ||
| 2/25/2026 | Pending sale | $150,000$149/sqft |
Source: NTREIS #21154002 Report a problem | ||
| 1/14/2026 | Listed for sale | $150,000$149/sqft |
Source: NTREIS #21154002 Report a problem | ||
| 11/1/2025 | Listing removed | $150,000$149/sqft |
Source: United Country #42254-000304 Report a problem | ||
| 7/18/2025 | Price change | $150,000-6.3%$149/sqft |
Source: NTREIS #20936226 Report a problem | ||
| 5/15/2025 | Listed for sale | $160,000$159/sqft |
Source: NTREIS #20936226 Report a problem | ||
Public tax history
| Year | Property taxes | Tax assessment |
|---|---|---|
| 2025 | $910 +15.4% | $119,984 +10% |
| 2024 | $789 | $109,076 +10% |
| 2023 | -- | $99,160 +10% |
| 2022 | $552 -6.3% | $90,145 +10% |
| 2021 | $589 | $81,950 +10% |
| 2020 | -- | $74,500 -2.2% |
| 2019 | $533 | $76,150 +5% |
| 2018 | $533 +10.4% | $72,540 +11.6% |
| 2017 | $483 -65.7% | $65,020 |
| 2016 | $1,409 | $65,020 +6.6% |
| 2015 | $1,409 | $61,020 +0.3% |
| 2014 | $1,409 | $60,810 +27.3% |
| 2012 | -- | $47,779 -1% |
| 2011 | -- | $48,248 |
| 2010 | -- | $48,248 -4.9% |
| 2009 | -- | $50,746 -2.3% |
| 2008 | -- | $51,925 +6.5% |
| 2007 | -- | $48,742 |
| 2006 | -- | $48,742 +1.9% |
| 2005 | -- | $47,833 |
| 2004 | -- | $47,833 +8.8% |
| 2002 | -- | $43,966 +66.3% |
| 2001 | -- | $26,435 |
| 2000 | -- | $26,435 |
Find assessor info on the county website
Neighborhood: 76705
Nearby homes
- $160,9003 bd1 ba1.2k sqft325 Avenue I, Waco, TX 76705Off Market
- $155,4003 bd1 ba1k sqft405 Avenue I, Waco, TX 76705Off Market

- $224,9004 bd2 ba1.6k sqft321 Avenue I, Waco, TX 76705Off Market
- $2,760-- bd-- ba-- sqftI Avenue I, Ave, TX 76705Off Market
- $134,2003 bd1 ba1.1k sqft411 Avenue I, Waco, TX 76705Off Market
- $166,1003 bd1 ba1k sqft411 Avenue I, Bellmead, TX 76705Off Market
- $166,0003 bd1 ba1k sqft324 Avenue I, Waco, TX 76705Off Market
- $150,9003 bd1 ba1k sqft400 Avenue I, Waco, TX 76705Off Market
Nearby schools
GreatSchools rating
- 1/10Connally Elementary SchoolGrades: 4-5Distance: 1.6 mi
- 3/10Connally Junior High SchoolGrades: 6-8Distance: 2.6 mi
- 3/10Connally High SchoolGrades: 9-12Distance: 1.7 mi
Schools provided by the listing agent
- Elementary: Connally
- High: Connally
- District: Connally ISD
Source: NTREIS. This data may not be complete. We recommend contacting the local school district to confirm school assignments for this home.
- Texas
- McLennan County
- Lacy-Lakeview
- 76705
- 401 Avenue I
