This extraordinary waterfront estate at 401 Bahama Grande Blvd in Apollo Beach is a one-of-a-kind masterpiece offering over 8000 sqft of meticulously designed living space. Located in a gated community on a quiet cul-de-sac, this home offers 270-degree water views and over 147 feet of waterfront frontage with direct access to Tampa Bay. Adjacent lot can be purchased separately. Builders own personal home has been Built with solid block construction on all floors and cement flooring on each level, this estate is engineered for strength and peace of mind. Hurricane-impact-rated windows and doors, a seamless metal roof, and a cement perimeter provide exceptional storm protection. The expansive dock features WiFi, security cameras, an outdoor shower, and three covered boat lifts (14k lb, 10k lb, and 10k lb). Ownership extends far into the canal, further enhancing this property’s value. Step inside through grand double doors to a stunning entryway with a custom airbrushed 30-foot ceiling, an elevator for seamless access to all levels, and a curved marble staircase adorned with chandeliers. The three-story great room showcases a dramatic fireplace and a glass wall overlooking the infinity-edge pool with a knife-edge design, slide, diving board, and hot tub. The expansive outdoor living space offers an 18x18 outdoor kitchen with a grill, smoker, pizza oven, sink, ice machine, and refrigerator—perfect for waterfront entertaining. The adjoining lot is available for purchase with a landscaped yard which includes a sports court, playground area, inground trampoline, and cozy firepit. The gourmet kitchen is equipped with custom quiet-closure cabinetry, high-end Dacor appliances, a built-in Miele espresso machine, a gas cooktop, and a full butler's prep kitchen with a separate refrigerator and coffee bar. A custom glass-enclosed wine cellar with room for 100 bottles serves as a striking showpiece. The first-floor primary suite is a private retreat with breathtaking water views, a spa-inspired bath with illuminated custom mirrors, automatic heated toilets with bidets, dual showerheads, an oversized jetted tub, and an expansive custom-built dressing room with an island featuring custom storage solutions. Two additional guest bedrooms have private full baths, including jetted tubs. A third and 4th guest bedroom features a fully tiled bath and custom closets. The media room offers a world-class cinematic experience with a Sony 4K projector, a 120-inch screen, 11.1 surround sound, reclining massage chairs, and a dazzling starlight ceiling. Adjacent to the theater room, a full bar with walk-out balcony access creates a perfect entertainment space. The third floor boasts yet another private suite with a spacious balcony. This smart home features automation with Amazon Alexa and iPad control for security, lighting, sound, pool settings, video/TV, front door access, and irrigation. The custom lighting control system extends to both the home’s interior and exterior. Full landscape lighting with an outdoor sound system enhances the ambiance. Sixteen audio zones with over 32 speakers allow customized sound throughout. The home is partially powered by an owned solar system with an automatic 48k LP generator for added efficiency and safety. Additional highlights include a six-space indoor garage with audio, security, and an EV charger, plus a spacious 40ft x 40ft drive.
Sold for $3,300,000
$3,300,000
401 BAHAMA GRANDE BOULEVARD, APOLLO BEACH, FL 33572
6beds
8,074sqft
Single Family Residence
Built in 2020
2.35 Acres Lot
$3,695,900 Zestimate®
$409/sqft
$7,065 Estimated rent
Home value
$3,695,900
$3.25M - $4.21M
$7,065/mo
Zestimate® history
Owner options
List your home for rent
$7,065/mo
Rent Zestimate®
Find your next renter with Zillow Rental Manager. Plus, with online applications, you can quickly screen prospective tenants – for free.
$7,065/mo
Rent Zestimate®
Refinance and save
$23,089/mo
Est. payment
Refinancing to a lower rate could help reduce your monthly payments and save thousands over the life of the loan.
$23,089/mo
Est. payment
Explore your selling options
Work with a Zillow partner agent
Leverage their expertise and Zillow's premium Showcase listings to get your home seen by more buyers.
Get startedList with your own agent
Get your home in front of millions of buyers by listing it on Zillow.
Learn how to do itSell it yourself
Take full control of how buyers see your home on Zillow by listing For Sale by Owner (FSBO).
List your homeWhat's special
Waterfront estateThree covered boat liftsDramatic fireplaceExpansive dockOutdoor kitchenCurved marble staircaseMedia room
Zillow last checked:
Listing updated:
Listed by:
Shawna Calvert 509-294-6818,
ALIGN RIGHT REALTY SOUTH SHORE 813-645-4663
Bought with:
Non-Member Agent
STELLAR NON-MEMBER OFFICE
Source: Stellar MLS,MLS#: TB8351039 Originating MLS: Suncoast Tampa
Originating MLS: Suncoast Tampa
Facts & features
Interior
Bedrooms & bathrooms
- Bedrooms: 6
- Bathrooms: 6
- Full bathrooms: 6
Rooms
- Room types: Attic, Bonus Room, Den/Library/Office, Family Room, Dining Room, Great Room, Utility Room, Media Room
Primary bedroom
- Features: Bidet, Built-In Shelving, Ceiling Fan(s), Dual Sinks, En Suite Bathroom, Exhaust Fan, Garden Bath, Makeup/Vanity Space, Multiple Shower Heads, Other, Rain Shower Head, Split Vanities, Walk-In Closet(s)
- Level: First
- Area: 323 Square Feet
- Dimensions: 17x19
Other
- Features: Built-in Closet
- Level: Third
- Area: 238 Square Feet
- Dimensions: 17x14
Bedroom 2
- Features: En Suite Bathroom, Walk-In Closet(s)
- Level: Second
- Area: 621 Square Feet
- Dimensions: 23x27
Bedroom 3
- Features: En Suite Bathroom, Walk-In Closet(s)
- Level: Second
- Area: 420 Square Feet
- Dimensions: 20x21
Bedroom 4
- Features: Dual Closets
- Level: Second
- Area: 342 Square Feet
- Dimensions: 18x19
Bedroom 5
- Features: No Closet
- Level: Second
- Area: 529 Square Feet
- Dimensions: 23x23
Dining room
- Features: Ceiling Fan(s)
- Level: First
- Area: 144 Square Feet
- Dimensions: 8x18
Great room
- Features: Built-In Shelving, Other
- Level: First
- Area: 300 Square Feet
- Dimensions: 15x20
Kitchen
- Features: Kitchen Island, En Suite Bathroom, Other, Pantry
- Level: First
- Area: 435 Square Feet
- Dimensions: 15x29
Media room
- Level: Second
- Area: 414 Square Feet
- Dimensions: 18x23
Office
- Features: En Suite Bathroom, Walk-In Closet(s)
- Level: First
- Area: 460 Square Feet
- Dimensions: 23x20
Heating
- Central, Heat Pump, Propane
Cooling
- Central Air
Appliances
- Included: Oven, Dishwasher, Disposal, Dryer, Gas Water Heater, Ice Maker, Microwave, Range, Range Hood, Refrigerator, Tankless Water Heater, Washer, Water Filtration System, Water Softener, Wine Refrigerator
- Laundry: Electric Dryer Hookup, Inside, Laundry Room, Washer Hookup
Features
- Built-in Features, Cathedral Ceiling(s), Ceiling Fan(s), Central Vacuum, Chair Rail, Coffered Ceiling(s), Elevator, High Ceilings, Kitchen/Family Room Combo, Open Floorplan, Primary Bedroom Main Floor, PrimaryBedroom Upstairs, Smart Home, Solid Wood Cabinets, Split Bedroom, Thermostat, Tray Ceiling(s), Vaulted Ceiling(s), Walk-In Closet(s), Wet Bar, In-Law Floorplan
- Flooring: Carpet, Tile
- Doors: Outdoor Grill, Outdoor Kitchen, Sliding Doors
- Windows: Blinds, Display Window(s), ENERGY STAR Qualified Windows, Insulated Windows, Storm Window(s), Thermal Windows, Window Treatments, Hurricane Shutters/Windows
- Has fireplace: Yes
- Fireplace features: Electric, Living Room
Interior area
- Total structure area: 10,812
- Total interior livable area: 8,074 sqft
Property
Parking
- Total spaces: 3
- Parking features: Driveway, Electric Vehicle Charging Station(s), Garage Door Opener, Golf Cart Parking, Guest, Off Street, Open, Oversized, Parking Pad, Split Garage, Tandem, Workshop in Garage
- Attached garage spaces: 3
- Has uncovered spaces: Yes
- Details: Garage Dimensions: 32x32
Features
- Levels: Three Or More
- Stories: 3
- Patio & porch: Deck, Front Porch, Patio, Porch, Rear Porch
- Exterior features: Balcony, Irrigation System, Lighting, Outdoor Grill, Outdoor Kitchen, Private Mailbox, Sidewalk
- Has private pool: Yes
- Pool features: Deck, Diving Board, Fiber Optic Lighting, Gunite, Heated, In Ground, Infinity, Lighting, Outside Bath Access, Pool Sweep, Salt Water, Solar Heat
- Has spa: Yes
- Spa features: Heated, In Ground
- Fencing: Fenced
- Has view: Yes
- View description: Pool, Water, Canal
- Has water view: Yes
- Water view: Water,Canal
- Waterfront features: Canal - Saltwater, Saltwater Canal Access, Fishing Pier, Lift, Lift - Covered, Seawall
Lot
- Size: 2.35 Acres
- Dimensions: 147 x 79
- Features: Cul-De-Sac, In County, Irregular Lot, Landscaped, Level, Oversized Lot, Sidewalk
- Residential vegetation: Mature Landscaping
Details
- Additional structures: Boat House, Outdoor Kitchen
- Parcel number: U22311995W00000000021.0
- Zoning: PD
- Special conditions: None
Construction
Type & style
- Home type: SingleFamily
- Architectural style: Contemporary
- Property subtype: Single Family Residence
Materials
- Block, Stucco
- Foundation: Concrete Perimeter, Slab
- Roof: Metal
Condition
- Completed
- New construction: No
- Year built: 2020
Details
- Builder model: Cyprus - Custom
- Builder name: Bistro Builder
Utilities & green energy
- Electric: Photovoltaics Seller Owned
- Sewer: Public Sewer
- Water: Public
- Utilities for property: Electricity Connected, Propane, Public, Sewer Connected, Solar, Street Lights, Water Connected
Green energy
- Energy efficient items: Pool
- Energy generation: Solar
- Indoor air quality: Whole House Vacuum System
Community & HOA
Community
- Features: Deed Restrictions, Gated Community - No Guard, Pool, Sidewalks
- Security: Gated Community, Security System, Security System Owned, Smoke Detector(s), Fire Resistant Exterior, Fire/Smoke Detection Integration
- Pet fee: $0 monthly
- Subdivision: BIMINI BAY PH 2
HOA
- Has HOA: Yes
- Amenities included: Gated
- Services included: Community Pool, Pool Maintenance
- HOA fee: $158 monthly
- HOA name: Melissa Howell - Inframark
- HOA phone: 813-991-1116
Location
- Region: Apollo Beach
Financial & listing details
- Price per square foot: $409/sqft
- Tax assessed value: $2,467,316
- Annual tax amount: $31,447
- Date on market: 3/9/2025
- Cumulative days on market: 19 days
- Listing terms: Cash,Conventional
- Ownership: Fee Simple
- Total actual rent: 0
- Electric utility on property: Yes
- Road surface type: Paved
Price history
| Date | Event | Price |
|---|---|---|
| 4/30/2025 | Sold | $3,300,000$409/sqft |
Source:  Stellar MLS #TB8351039 Report a problem Stellar MLS #TB8351039 Report a problem | ||
| 3/29/2025 | Pending sale | $3,300,000$409/sqft |
Source: Stellar MLS #TB8351039 Report a problem | ||
| 3/9/2025 | Listed for sale | $3,300,000+2815.2%$409/sqft |
Source: Stellar MLS #TB8351039 Report a problem | ||
| 10/10/2022 | Sold | $113,200-38.8%$14/sqft |
Source: Public Record Report a problem | ||
| 5/22/2017 | Sold | $185,000-26.6%$23/sqft |
Source: Stellar MLS #T2877385 Report a problem | ||
| 2/14/2007 | Sold | $252,000$31/sqft |
Source: Public Record Report a problem | ||
Public tax history
| Year | Property taxes | Tax assessment |
|---|---|---|
| 2025 | $34,062 +8.3% | $2,467,316 +34.7% |
| 2024 | $31,447 -33.6% | $1,831,464 -33.2% |
| 2023 | $47,390 +19.5% | $2,742,706 +26.4% |
| 2022 | $39,650 +10.9% | $2,170,267 +10% |
| 2021 | $35,768 +745.5% | $1,972,970 +836.2% |
| 2020 | $4,230 +10.6% | $210,732 +10% |
| 2019 | $3,824 | $191,575 +10% |
| 2018 | $3,824 +8.5% | $174,159 |
| 2017 | $3,523 +18.7% | $174,159 +52.9% |
| 2016 | $2,967 +11.1% | $113,916 +10% |
| 2015 | $2,670 +24.7% | $103,560 +10% |
| 2014 | $2,141 | $94,145 +26.3% |
| 2013 | $2,141 +44.2% | $74,531 +26.7% |
| 2012 | $1,485 -21.2% | $58,840 -25% |
| 2011 | $1,885 -24.7% | $78,454 -28.6% |
| 2010 | $2,504 -11.6% | $109,835 -12.5% |
| 2009 | $2,833 -61.2% | $125,526 -63.6% |
| 2008 | $7,305 +21.1% | $345,197 +20.7% |
| 2007 | $6,032 | $286,070 |
Find assessor info on the county website
Neighborhood: 33572
Nearby homes
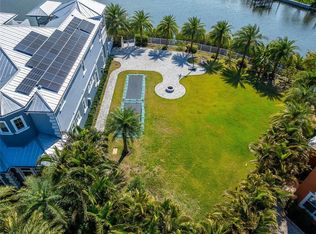
- $500,0000.79 acres402 Bahama Grande Blvd #22, Apollo Beach, FL 33572Sold
- $1,030,0003 bd3 ba2.9k sqft404 Bahama Grande Blvd, Apollo Beach, FL 33572Sold

- $318,636-- bd-- ba-- sqft402 Bahama Grande Blvd, Apollo Beach, FL 33572Off Market
- $779,1004 bd3 ba2.3k sqft409 Bahama Grande Blvd, Apollo Beach, FL 33572Off Market
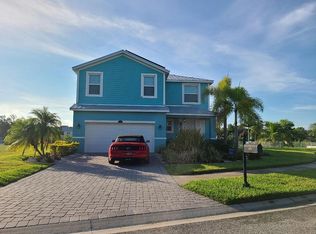
- $779,0003 bd2 ba2.5k sqft406 Bahama Grande Blvd, Apollo Beach, FL 33572Off Market
- $640,6269,583 sqft411 Bahama Grande Blvd, Apollo Beach, FL 33572Off Market
- $622,1004 bd3 ba1.9k sqft408 Bahama Grande Blvd, Apollo Beach, FL 33572Off Market
- $704,9004 bd3 ba3.2k sqft410 Bahama Grande Blvd, Apollo Beach, FL 33572Off Market
Nearby schools
GreatSchools rating
- 8/10Apollo Beach Elementary SchoolGrades: PK-8Distance: 0.3 mi
- 3/10Lennard High SchoolGrades: 9-12Distance: 3.5 mi
- 3/10Eisenhower Middle SchoolGrades: 6-8Distance: 2.6 mi
Schools provided by the listing agent
- Elementary: Apollo Beach-HB
- Middle: Eisenhower-HB
- High: Lennard-HB
Source: Stellar MLS. This data may not be complete. We recommend contacting the local school district to confirm school assignments for this home.
Get a cash offer in 3 minutes
Find out how much your home could sell for in as little as 3 minutes with a no-obligation cash offer.
Estimated market value
$3,695,900
Get a cash offer in 3 minutes
Find out how much your home could sell for in as little as 3 minutes with a no-obligation cash offer.
Estimated market value
$3,695,900
- Florida
- Hillsborough County
- Apollo Beach
- 33572
- 401 BAHAMA GRANDE BOULEVARD
