This stunning estate is situated on a majestic lot in prestigious Las Colinas. The drive-up appeal is captivating with a circular drive and custom double doors. The gourmet kitchen has a stamped concrete floor, Viking gas range, and double oven. The fourth bedroom can be a media room. A large 2-car rear-entry garage is very desirable. Discover to your surprise very large closets. The back yard is a paradise with a wonderful outdoor kitchen and a very beautiful swimming pool. The primary suite features a luxurious Jacuzzi bathtub, spacious sitting area, plantation shutters, separate shower and a cozy fireplace. High ceilings and designer floors are throughout. Great Room overlooks the magical back yard and has a very special fireplace and built-in shelves. The formal dining room can accommodate a banquet-size table. Wet bar with wine storage. This home could become your dream home!
Sold
Price Unknown
401 Balboa St, Irving, TX 75062
4beds
3,954sqft
Single Family Residence
Built in 1976
0.33 Acres Lot
$837,600 Zestimate®
$--/sqft
$5,083 Estimated rent
Home value
$837,600
$762,000 - $921,000
$5,083/mo
Zestimate® history
Owner options
List your home for rent
$5,083/mo
Rent Zestimate®
Find your next renter with Zillow Rental Manager. Plus, with online applications, you can quickly screen prospective tenants – for free.
$5,083/mo
Rent Zestimate®
Refinance and save
$847/mo
Est. payment
Refinancing to a lower rate could help reduce your monthly payments and save thousands over the life of the loan.
$847/mo
Est. payment
Explore your selling options
Work with a Zillow partner agent
Leverage their expertise and Zillow's premium Showcase listings to get your home seen by more buyers.
Get startedList with your own agent
Get your home in front of millions of buyers by listing it on Zillow.
Learn how to do itSell it yourself
Take full control of how buyers see your home on Zillow by listing For Sale by Owner (FSBO).
List your homeWhat's special
High ceilingsGourmet kitchenFormal dining roomSpacious sitting areaLuxurious jacuzzi bathtubWet barGreat room
Zillow last checked:
Listing updated:
Listed by:
Nell Hunt 0324487 214-210-1500,
Ebby Halliday, REALTORS 214-210-1500
Bought with:
Nell Hunt
Ebby Halliday, REALTORS
Source: NTREIS,MLS#: 20509999
Facts & features
Interior
Bedrooms & bathrooms
- Bedrooms: 4
- Bathrooms: 3
- Full bathrooms: 3
Primary bedroom
- Features: Fireplace, Jetted Tub
- Level: First
- Dimensions: 29 x 14
Bedroom
- Level: First
- Dimensions: 14 x 12
Bedroom
- Level: Second
- Dimensions: 13 x 13
Bedroom
- Level: Second
- Dimensions: 15 x 12
Breakfast room nook
- Level: First
- Dimensions: 13 x 11
Dining room
- Level: First
- Dimensions: 14 x 12
Great room
- Features: Ceiling Fan(s)
- Level: First
- Dimensions: 26 x 20
Kitchen
- Level: First
- Dimensions: 15 x 9
Living room
- Level: First
- Dimensions: 27 x 20
Loft
- Level: Second
- Dimensions: 39 x 8
Heating
- Central, Fireplace(s)
Cooling
- Central Air, Ceiling Fan(s), Electric, Roof Turbine(s)
Appliances
- Included: Built-In Gas Range, Double Oven, Dishwasher, Gas Cooktop, Disposal, Gas Water Heater, Microwave
- Laundry: Laundry in Utility Room
Features
- Wet Bar, Granite Counters, High Speed Internet, Multiple Staircases, Vaulted Ceiling(s)
- Flooring: Carpet, Tile, Wood
- Windows: Shutters, Window Coverings
- Has basement: No
- Number of fireplaces: 2
- Fireplace features: Masonry
Interior area
- Total interior livable area: 3,954 sqft
Property
Parking
- Total spaces: 2
- Parking features: Door-Multi
- Attached garage spaces: 2
Features
- Levels: Two
- Stories: 2
- Patio & porch: Deck, Covered
- Exterior features: Awning(s), Lighting, Outdoor Grill, Outdoor Kitchen
- Pool features: In Ground, Pool
- Fencing: Wood
Lot
- Size: 0.33 Acres
- Dimensions: 117 x 121
- Features: Corner Lot, Landscaped, Subdivision, Sprinkler System, Few Trees
- Residential vegetation: Grassed
Details
- Parcel number: 32557600120010000
Construction
Type & style
- Home type: SingleFamily
- Architectural style: Contemporary/Modern,Detached
- Property subtype: Single Family Residence
Materials
- Brick
- Foundation: Pillar/Post/Pier
- Roof: Metal
Condition
- Year built: 1976
Utilities & green energy
- Sewer: Public Sewer
- Water: Public
- Utilities for property: Cable Available, Electricity Available, Natural Gas Available, Sewer Available, Separate Meters, Underground Utilities, Water Available
Community & HOA
Community
- Features: Golf, Lake, Playground, Trails/Paths, Curbs, Sidewalks
- Subdivision: University Hills 7th Inst.
HOA
- Has HOA: Yes
- Services included: Association Management, Security
- HOA fee: $847 annually
- HOA name: Las Colinas Association
- HOA phone: 972-541-2345
Location
- Region: Irving
Financial & listing details
- Tax assessed value: $710,000
- Annual tax amount: $6,295
- Date on market: 3/11/2024
- Cumulative days on market: 95 days
- Listing terms: Cash,Conventional
- Electric utility on property: Yes
- Road surface type: Asphalt
Price history
| Date | Event | Price |
|---|---|---|
| 5/21/2024 | Sold | -- |
Source: NTREIS #20509999 Report a problem | ||
| 4/29/2024 | Pending sale | $749,900$190/sqft |
Source: NTREIS #20509999 Report a problem | ||
| 4/22/2024 | Contingent | $749,900$190/sqft |
Source: NTREIS #20509999 Report a problem | ||
| 4/16/2024 | Price change | $749,900-6.1%$190/sqft |
Source: NTREIS #20509999 Report a problem | ||
| 3/8/2024 | Price change | $799,000-5.9%$202/sqft |
Source: NTREIS #20509999 Report a problem | ||
| 1/25/2024 | Price change | $849,000-5.6%$215/sqft |
Source: NTREIS #20509999 Report a problem | ||
| 1/16/2024 | Listed for sale | $899,000$227/sqft |
Source: NTREIS #20509999 Report a problem | ||
Public tax history
| Year | Property taxes | Tax assessment |
|---|---|---|
| 2025 | $6,295 -28.4% | $710,000 -9.4% |
| 2024 | $8,792 +97.2% | $783,470 +15.4% |
| 2023 | $4,459 +4.6% | $679,050 +0.2% |
| 2022 | $4,262 +6.1% | $677,740 +33.8% |
| 2021 | $4,017 -1% | $506,420 |
| 2020 | $4,056 +9% | $506,420 +9.4% |
| 2019 | $3,721 -1% | $462,910 |
| 2018 | $3,758 -50.1% | $462,910 +9.2% |
| 2017 | $7,533 -0.6% | $423,730 |
| 2016 | $7,581 -0.9% | $423,730 +0.4% |
| 2015 | $7,651 | $421,880 +2.5% |
| 2014 | $7,651 | $411,520 |
| 2013 | -- | -- |
| 2012 | -- | -- |
| 2011 | -- | -- |
| 2010 | -- | -- |
| 2009 | -- | -- |
| 2008 | -- | -- |
| 2007 | -- | -- |
| 2005 | -- | -- |
| 2004 | -- | -- |
| 2003 | -- | -- |
| 2002 | -- | -- |
| 2001 | -- | -- |
Find assessor info on the county website
Neighborhood: Las Colinas
Nearby homes
- $799,2004 bd3 ba3.7k sqft405 Balboa St, Irving, TX 75062Off Market

- $771,5005 bd3 ba3.8k sqft404 Guadalajara Cir, Irving, TX 75062Off Market
- $--4 bd3 ba3.2k sqft3720 Guadalajara Ct, Irving, TX 75062Sold
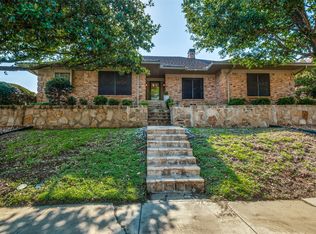
- $898,7005 bd5 ba4.4k sqft408 Guadalajara Cir, Irving, TX 75062Off Market
- $731,6005 bd3 ba3.4k sqft401 Guadalajara Cir, Irving, TX 75062Off Market
- $769,7005 bd5 ba4.1k sqft409 Balboa St, Irving, TX 75062Off Market
- $598,4004 bd3 ba2.6k sqft3725 Guadalajara Ct, Irving, TX 75062Off Market
- $682,1004 bd3 ba3.1k sqft405 Guadalajara Cir, Irving, TX 75062Off Market
Nearby schools
GreatSchools rating
- 5/10Farine Elementary SchoolGrades: PK-5Distance: 1 mi
- 4/10Travis Middle SchoolGrades: 6-8Distance: 1.7 mi
- 2/10MacArthur High SchoolGrades: 9-12Distance: 1.1 mi
Schools provided by the listing agent
- Elementary: Farine
- Middle: Travis
- High: Macarthur
- District: Irving ISD
Source: NTREIS. This data may not be complete. We recommend contacting the local school district to confirm school assignments for this home.
Get a cash offer in 3 minutes
Find out how much your home could sell for in as little as 3 minutes with a no-obligation cash offer.
Estimated market value
$837,600
Get a cash offer in 3 minutes
Find out how much your home could sell for in as little as 3 minutes with a no-obligation cash offer.
Estimated market value
$837,600
- Texas
- Dallas County
- Irving
- 75062
- Las Colinas
- 401 Balboa St
