Skip main navigation
Closed
  • $550,000

    401 Bantry Ln, Knoxville, TN 37934

    4beds
    2,171sqft
    Single Family Residence, Residential
    Built in 1985
    0.55 Acres Lot
    $610,300 Zestimate®
    $253/sqft
    $3,163 Estimated rent

    Home value

    $610,300

    $580,000 - $647,000

    $3,163/mo

    Zestimate® history
    Loading
    Loading...

    Owner options

    List your home for rent

    $3,163/mo

    Rent Zestimate®

    Find your next renter with Zillow Rental Manager. Plus, with online applications, you can quickly screen prospective tenants – for free.

    Learn more

    $3,163/mo

    Rent Zestimate®

    Refinance and save

    $3,217/mo

    Est. payment

    Refinancing to a lower rate could help reduce your monthly payments and save thousands over the life of the loan.

    See today's rates

    $3,217/mo

    Est. payment

    Explore your selling options

    Work with a Zillow partner agent

    Leverage their expertise and Zillow's premium Showcase listings to get your home seen by more buyers.

    Get started

    List with your own agent

    Get your home in front of millions of buyers by listing it on Zillow.

    Learn how to do it

    Sell it yourself

    Take full control of how buyers see your home on Zillow by listing For Sale by Owner (FSBO).

    List your home

    What's special

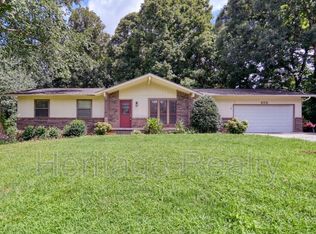
    SERIOUS SELLER- This single-family home in Farragut offers wonderful opportunities for anyone looking for spacious living indoors and out! Oversized level and deep-set lot with great curb appeal, mature trees AND on a cul-de-sac. The backyard pool area has a pretty courtyard, deck and pool that is fenced for a great entertainment space. The backyard area outside the pool area is very large and spacious for family activities or just relaxing. THIS HOME MUST BE SEEN IN PERSON TO APPRECIATE ALL THE POTENTIAL AND IS A WONDERFUL LAYOUT TO MAKE SURE EVERYONE HAS THEIR OWN SPACE! As you enter the foyer the living room and dining room are on your right with cathedral ceilings and large floor to ceiling windows. Beautiful hardwood floors take you down to the hall where you'll find two large guest bedrooms, a very large full bathroom, and linen closet. As you continue down the hall, you'll find the private main bedroom suite with full bathroom ensuite and just off the main bedroom is an oversized sitting room with high ceilings and door leading out to the deck. This area could easily be turned into an office, study, and/or nursery. The family room has a beautiful stone fireplace and hearth and opens into the eat-in kitchen, with bay window overlooking the pool and hardwood floors in the kitchen. To the right down the hall is the laundry area, a small room being used as an office but could easily be turned into an oversized pantry. Just around the corner is another large bedroom with a walk-in closet, cathedral ceiling and a full bath ensuite. Off this bedroom there is access to the deck. The layout of the property allows easy flow from the house to the 533 sq. ft. pool cabana that has a small kitchen and bath along with two rooms large enough for a pool table or foosball table, TV hang-out area or maybe you're looking for a separate home office or gym area. There are sliding glass doors that go out to the pool and cathedral ceilings and skylights. There is also a 671 sq.

    Zillow last checked:

    Listing updated:

    Listed by:

    Barbara Stevens 865-898-6663,

    Wallace,

    Rod Stevens,

    Wallace

    Bought with:

    Jennifer Kim, 309485

    Brick & Mortar Properties Mossy Creek, LLC

    Source: RealTracs MLS as distributed by MLS GRID,MLS#: 2870459MLS Logo

    Facts & features

    Interior

    Bedrooms & bathrooms
    • Bedrooms: 4
    • Bathrooms: 3
    • Full bathrooms: 3
    • Main level bedrooms: 4
    Bedroom 1
    • Features: Walk-In Closet(s)
    • Level: Walk-In Closet(s)
    Dining room
    • Features: Formal
    • Level: Formal
    Kitchen
    • Features: Pantry
    • Level: Pantry
    Heating
    • Central, Electric, Other
    Cooling
    • Wall/Window Unit(s), Central Air, Ceiling Fan(s)
    Appliances
    • Included: Dishwasher, Disposal, Microwave, Oven
    • Laundry: Washer Hookup, Electric Dryer Hookup
    Features
    • Ceiling Fan(s)
    • Flooring: Carpet, Wood
    • Basement: Crawl Space
    • Number of fireplaces: 1
    • Fireplace features: Gas
    Interior area
    • Total structure area: 2,171
    • Total interior livable area: 2,171 sqft
    • Finished area above ground: 2,171

    Property

    Parking
    • Total spaces: 2
    • Parking features: Garage Door Opener, Attached
    • Attached garage spaces: 2
    Features
    • Levels: One
    • Stories: 1
    • Patio & porch: Patio, Deck
    Lot
    • Size: 0.55 Acres
    • Dimensions: 11 x 19 x 124 x 155 x 44 x 159 x 162
    • Features: Cul-De-Sac, Level
    Details
    • Parcel number: 152EA017
    • Special conditions: Standard

    Construction

    Type & style
    • Home type: SingleFamily
    • Architectural style: Traditional
    • Property subtype: Single Family Residence, Residential
    Materials
    • Vinyl Siding, Other, Brick
    Condition
    • New construction: No
    • Year built: 1985

    Utilities & green energy

    Green energy
    • Energy efficient items: Doors

    Community & HOA

    Community
    • Security: Smoke Detector(s)
    • Subdivision: Kings Gate Sub Unit 5
    Location
    • Region: Knoxville

    Financial & listing details

    • Price per square foot: $253/sqft
    • Tax assessed value: $354,900
    • Annual tax amount: $1,379
    • Date on market: 5/8/2025

    Price history

    DateEventPrice
    11/6/2023Sold$550,000-8.3%$253/sqft
    Source: RealTracs MLS as distributed by MLS GRID #2870459 Report a problem
    9/25/2023Pending sale$599,900$276/sqft
    Source: East Tennessee Realtors #1237561 Report a problem
    9/13/2023Price change$599,900-4.6%$276/sqft
    Source: East Tennessee Realtors #1237561 Report a problem
    9/11/2023Price change$629,000-3.2%$290/sqft
    Source: East Tennessee Realtors #1237561 Report a problem
    8/31/2023Listed for sale$649,900$299/sqft
    Source: East Tennessee Realtors #1237561 Report a problem

    Public tax history

    YearProperty taxesTax assessment
    2025$1,379 $88,725
    2024$1,379 $88,725
    2023$1,379 $88,725
    2022$1,379 +10.1%$88,725 +50.2%
    2021$1,252 $59,075 -75%
    2020$1,252 $236,300
    2019$1,252 $236,300
    2018$1,252 --
    2017$1,252 -10.2%$59,075
    2016$1,394 --
    2015$1,394 --
    2014$1,394 0%--
    2013$1,394 +38.9%--
    2012$1,004 --
    2011$1,004 $42,550
    2010$1,004 +23.2%$42,550 +23.2%
    2009$815 +2.4%$34,525 +16.7%
    2008$796 +0%$29,575
    2007$796 -51.1%$29,575
    2006$1,627 $29,575
    2005$1,627 +11.6%$29,575 +22%
    2004$1,457 +6.2%$24,250
    2003$1,373 $24,250
    2002-- $24,250
    2001-- $24,250 +6%
    2000-- $22,875
    Find assessor info on the county website

    Neighborhood: 37934

    Nearby schools

    GreatSchools rating
    Schools provided by the listing agent
    • Elementary: Farragut Primary
    • Middle: Farragut Middle School
    • High: Farragut High School

    Source: RealTracs MLS as distributed by MLS GRID. This data may not be complete. We recommend contacting the local school district to confirm school assignments for this home.

    Get a cash offer in 3 minutes
    Find out how much your home could sell for in as little as 3 minutes with a no-obligation cash offer.
    Estimated market value
    $610,300
    Get a cash offer in 3 minutes
    Find out how much your home could sell for in as little as 3 minutes with a no-obligation cash offer.
    Estimated market value
    $610,300