Skip main navigation
Off market
  • $366,100

    401 Bareback Trl, Harker Heights, TX 76548

    4beds
    2,319sqft
    SingleFamily
    Built in 2004
    0.35 Acres Lot
    $366,100 Zestimate®
    $158/sqft
    $2,218 Estimated rent

    Home value

    $366,100

    $348,000 - $384,000

    $2,218/mo

    Zestimate® history
    Loading
    Loading...

    Owner options

    List your home for rent

    $2,218/mo

    Rent Zestimate®

    Find your next renter with Zillow Rental Manager. Plus, with online applications, you can quickly screen prospective tenants – for free.

    Learn more

    $2,218/mo

    Rent Zestimate®

    Refinance and save

    $2,420/mo

    Est. payment

    Refinancing to a lower rate could help reduce your monthly payments and save thousands over the life of the loan.

    See today's rates

    $2,420/mo

    Est. payment

    Explore your selling options

    Work with a Zillow partner agent

    Leverage their expertise and Zillow's premium Showcase listings to get your home seen by more buyers.

    Get started

    List with your own agent

    Get your home in front of millions of buyers by listing it on Zillow.

    Learn how to do it

    Sell it yourself

    Take full control of how buyers see your home on Zillow by listing For Sale by Owner (FSBO).

    List your home

    What's special

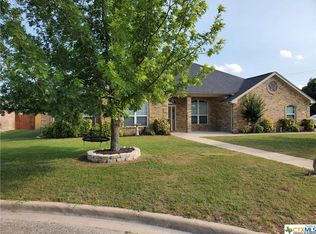
    You'll love this gorgeous 1- level Carothers's Custom built home located in the city of Harker Heights. This home offers 4 bedroom, 2.5 bath, 3-car garage, position perfectly on a large corner lot. The home provides 2319 sq ft of generous space to move about. Wake up each morning and enjoy coffee or tea (you might want both to prolong your relaxation) on the large cover back patio. Situated in a kid friendly community. As you enter you will be impress with the large foyer for easy moving of furnishing. Gorgeous arch walls greet you as you enter into living/family room. Huge kitchen for great family style dining with family and friends. Electric Center Island, breakfast bar, built in microwave, granite counter top with beautiful slate flooring and backslash. Enormous Butler's bar to host holiday gatherings. Office/Study sits to the left entry of the home. High Cathedral /Vaulted ceiling. Separate shower and tub in master. Roof replacement 2016. You want believe the price the owners are asking for this home! Minutes away from Mountain View Elementary, Union Grove Middle School and Harker Height School. If you love yourself, do yourself a favor, add this home to your list! You will be happy you did. This property is only available to buyers who act NOW. Still reading ??? CALL NOW for your private showing.

    This property is off market, which means it's not currently listed for sale or rent on Zillow. This may be different from what's available on other websites or public sources.

    Facts & features

    Interior

    Bedrooms & bathrooms
    • Bedrooms: 4
    • Bathrooms: 3
    • Full bathrooms: 2
    • 1/2 bathrooms: 1
    Heating
    • Forced air, Electric
    Cooling
    • Central
    Appliances
    • Included: Dishwasher, Dryer, Freezer, Garbage disposal, Microwave, Range / Oven, Refrigerator, Washer
    • Laundry: Inside, Dryer Connection, Electric, Washer Connection, Main Level, Utility/Laundry
    Features
    • High Ceilings, Ceiling Fans, Master Down, Split Bedroom, Window Treatments, Office, Separate Shower, Garden Tub, Smoke Detector
    • Flooring: Tile, Hardwood, Laminate
    • Basement: None
    • Has fireplace: Yes
    Interior area
    • Total interior livable area: 2,319 sqft

    Property

    Parking
    • Total spaces: 3
    • Parking features: Garage - Attached
    Features
    • Exterior features: Brick
    • Fencing: Privacy Fence
    Lot
    • Size: 0.35 Acres
    Details
    • Parcel number: 349055

    Construction

    Type & style
    • Home type: SingleFamily
    Materials
    • brick
    • Foundation: Crawl/Raised
    • Roof: Composition
    Condition
    • Year built: 2004

    Community & neighborhood

    Location
    • Region: Harker Heights

    Other

    Other facts
    • AC: 1 Unit, Central
    • Access Road Surface: Asphalt, City Street
    • Construction Status: Complete Construction
    • Fencing: Privacy Fence
    • Foundation: Slab
    • Heat: 1 Unit, Central
    • Interior Features: High Ceilings, Ceiling Fans, Master Down, Split Bedroom, Window Treatments, Office, Separate Shower, Garden Tub, Smoke Detector
    • Kitchen Features: Breakfast Area, Breakfast Bar, Electric, Cook Top, Custom Cabinets, Built-In Oven, Disposal, Vent Hood, Walk_in Pantry, Eat in Kitchen, Center Island, Open to Family Room, Granite Counter Top
    • Laundry: Inside, Dryer Connection, Electric, Washer Connection, Main Level, Utility/Laundry
    • Num Stories: One
    • Proposed Terms: VA, Cash, Conventional, FHA
    • Construction Exterior: 4-Side Masonry
    • Exterior Features: Gutters
    • Roof Attic: Pull Down Stairs
    • Source Sq Ft: Appr Dist
    • Topo Land Description: Corner Lot
    • Style: Ranch
    • Water Sewer: City Water
    • Other Utilities: Available
    • Legal Description: SKIPCHA MOUNTAIN ESTATES PHASE FIFTEEN, BLOCK 003,
    • Parcel Number: 349055

    Price history

    DateEventPrice
    10/31/2018Sold--
    Source: Central Texas MLS #357055 Report a problem
    10/15/2018Price change$269,999+4.7%$116/sqft
    Source: NextHome Tropicana Realty #357055 Report a problem
    9/18/2018Pending sale$257,999$111/sqft
    Source: NextHome Tropicana Realty #357055 Report a problem
    9/13/2018Price change$257,999-4.4%$111/sqft
    Source: NextHome Tropicana Realty #357055 Report a problem
    8/19/2018Listed for sale$269,999$116/sqft
    Source: NextHome Tropicana Realty #357055 Report a problem

    Public tax history

    YearProperty taxesTax assessment
    2025-- $353,653 +2.2%
    2024$1,749 -61.8%$346,205 +13.1%
    2023$4,576 -12.9%$306,128 +10%
    2022$5,256 $278,298 +10%
    2021-- $252,998 -14.2%
    2020$6,561 -10.4%$294,923 -6.2%
    2019$7,320 +29.6%$314,547 +8.2%
    2018$5,649 +0.3%$290,749 +1.8%
    2017$5,634 $285,637 -1%
    2016$5,634 -0.8%$288,516 +1.8%
    2015$5,680 $283,442 +1.7%
    2014$5,680 $278,709 -1.7%
    2013-- $283,573 +5.3%
    2012-- $269,203 -0.9%
    2011-- $271,650
    2010-- $271,650
    2009-- $271,650
    2008-- $271,650 +8.8%
    2007-- $249,676 +5.8%
    2006-- $235,912 +4.5%
    2005-- $225,742

    Find assessor info on the county website

    Neighborhood: 76548

    Nearby schools

    GreatSchools rating
    Schools provided by the listing agent
    • District: Killeen ISD

    Source: The MLS. This data may not be complete. We recommend contacting the local school district to confirm school assignments for this home.

    Get a cash offer in 3 minutes
    Find out how much your home could sell for in as little as 3 minutes with a no-obligation cash offer.
    Estimated market value
    $366,100
    Get a cash offer in 3 minutes
    Find out how much your home could sell for in as little as 3 minutes with a no-obligation cash offer.
    Estimated market value
    $366,100