Welcome to this Charming 3 Bedroom, 2 Bathroom condo, a perfect blend of comfort and convenience nestled in a serene community, this home offers a modern living experience with a touch of luxury. As you step inside, you'll be greeted by a spacious open floor plan seamlessly connects the living, dining, and kitchen areas, creating an inviting space for both relaxation and entertaining. The living room boasts ample natural light, enhancing the warm and welcoming atmosphere. The contemporary kitchen is equipped with updated appliances, ample cabinetry, and a breakfast bar, making meal preparation a delight. The master bedroom is a private retreat featuring a generous walk-in closet and an en-suite bathroom. The two additional bedrooms are equally spacious, offering plenty of closet space and versatility for use as guest rooms, home offices, or personal sanctuaries. Step outside to the community's beautifully maintained grounds, where you'll find a sparkling swimming pool perfect for cooling off on hot summer days or enjoying a leisurely swim. This condominium also offers convenient parking and is located close to shopping, dining and entertainment options. Whether you're a first-time homebuyer, a growing family, or looking to downsize, this condo is an ideal choice that combines modern living with community amenities. Don't miss the opportunity to make this delightful condominium your new home. Schedule a viewing today and experience the best in community living!
Sold for $156,000
$156,000
401 Barry McCaffrey Blvd Unit G1, Hinesville, GA 31313
3beds
1,415sqft
Townhouse/Condo
Built in 2008
0.25 Acres Lot
$186,600 Zestimate®
$110/sqft
$1,877 Estimated rent
Home value
$186,600
$177,000 - $196,000
$1,877/mo
Zestimate® history
Owner options
List your home for rent
$1,877/mo
Rent Zestimate®
Find your next renter with Zillow Rental Manager. Plus, with online applications, you can quickly screen prospective tenants – for free.
$1,877/mo
Rent Zestimate®
Refinance and save
$1,276/mo
Est. payment
Refinancing to a lower rate could help reduce your monthly payments and save thousands over the life of the loan.
$1,276/mo
Est. payment
Explore your selling options
Work with a Zillow partner agent
Leverage their expertise and Zillow's premium Showcase listings to get your home seen by more buyers.
Get startedList with your own agent
Get your home in front of millions of buyers by listing it on Zillow.
Learn how to do itSell it yourself
Take full control of how buyers see your home on Zillow by listing For Sale by Owner (FSBO).
List your homeWhat's special
Zillow last checked:
Listing updated:
Listed by:
John F Clark 912-321-9113,
Prestige Coastal Properties, LLC
Bought with:
Heather Murphy, 277893
KELLER WILLIAMS REALTY COASTAL AREA PARTNERS
Source: HABR,MLS#: 154844
Facts & features
Interior
Bedrooms & bathrooms
- Bedrooms: 3
- Bathrooms: 2
- Full bathrooms: 2
Appliances
- Included: Dishwasher, Disposal, Electric Oven, Electric Range, Microwave, Refrigerator, Self Cleaning Oven, Washer/Dryer Stacked, Electric Water Heater
Features
- Pantry, Dining/Living Combo, Eat-in Kitchen
- Has fireplace: Yes
- Fireplace features: Living Room
Interior area
- Total structure area: 1,415
- Total interior livable area: 1,415 sqft
Property
Parking
- Parking features: Paved
Features
- Levels: One
- Fencing: None
Lot
- Size: 0.25 Acres
- Features: Sidewalk, Subdivision Recorded
Details
- Parcel number: 049A080
- Other equipment: Satellite Dish
Construction
Type & style
- Home type: Townhouse
- Architectural style: Ranch
- Property subtype: Townhouse/Condo
Materials
- Brick Veneer, Vinyl Siding
- Roof: Asbestos Shingle
Condition
- Year built: 2008
Utilities & green energy
- Sewer: Public Sewer
- Water: Public
Community & HOA
Community
- Subdivision: Maybank Village
HOA
- Has HOA: Yes
- HOA fee: $225 monthly
Location
- Region: Hinesville
Financial & listing details
- Price per square foot: $110/sqft
- Tax assessed value: $168,066
- Annual tax amount: $3,240
- Date on market: 6/12/2024
Price history
| Date | Event | Price |
|---|---|---|
| 9/2/2024 | Pending sale | $174,999+12.2%$124/sqft |
Source: HABR #154844 Report a problem | ||
| 8/28/2024 | Sold | $156,000-10.9%$110/sqft |
Source: HABR #154844 Report a problem | ||
| 8/2/2024 | Contingent | $174,999$124/sqft |
Source: HABR #154844 Report a problem | ||
| 8/1/2024 | Listing removed | -- |
Source: Zillow Rentals Report a problem | ||
| 7/16/2024 | Listed for rent | $1,925+75%$1/sqft |
Source: Zillow Rentals Report a problem | ||
| 6/12/2024 | Listed for sale | $174,999+26%$124/sqft |
Source: HABR #154844 Report a problem | ||
| 6/13/2020 | Listing removed | $1,100$1/sqft |
Source: Prestige Coastal Prop, LLC #224756 Report a problem | ||
| 6/3/2020 | Listed for rent | $1,100+4.3%$1/sqft |
Source: Prestige Coastal Prop, LLC #224756 Report a problem | ||
| 4/10/2019 | Listing removed | $1,055$1/sqft |
Source: EXIT TEAM REALTY #129925 Report a problem | ||
| 1/17/2019 | Listed for rent | $1,055-8.3%$1/sqft |
Source: EXIT Team Realty Report a problem | ||
| 1/6/2018 | Listing removed | $1,150$1/sqft |
Source: EXIT Team Realty Report a problem | ||
| 10/31/2017 | Price change | $1,150+9%$1/sqft |
Source: EXIT Team Realty Report a problem | ||
| 10/4/2017 | Listed for rent | $1,055$1/sqft |
Source: EXIT TEAM REALTY #124823 Report a problem | ||
| 3/30/2009 | Sold | $138,900-3.5%$98/sqft |
Source: Public Record Report a problem | ||
| 8/14/2008 | Sold | $144,000$102/sqft |
Source: Public Record Report a problem | ||
Public tax history
| Year | Property taxes | Tax assessment |
|---|---|---|
| 2025 | $3,240 -7.3% | $67,226 +5.9% |
| 2024 | $3,494 +33.1% | $63,478 +21.3% |
| 2023 | $2,626 +29.3% | $52,316 +20.3% |
| 2022 | $2,031 +27.4% | $43,500 +30.1% |
| 2021 | $1,595 +8.8% | $33,438 +9.1% |
| 2020 | $1,467 -0.3% | $30,658 -0.9% |
| 2019 | $1,471 +0.8% | $30,926 -0.9% |
| 2018 | $1,460 +40.9% | $31,194 -0.9% |
| 2017 | $1,036 -26.9% | $31,462 -0.8% |
| 2016 | $1,417 -16.2% | $31,730 |
| 2015 | $1,690 | $31,730 -14.2% |
| 2014 | $1,690 | $36,963 -15.2% |
| 2013 | $1,690 | $43,585 |
| 2012 | -- | -- |
| 2011 | -- | -- |
| 2010 | -- | -- |
Find assessor info on the county website
Neighborhood: 31313
Nearby homes
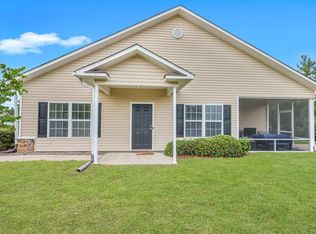
- $149,0002 bd2 ba1.2k sqft401 Barry McCaffrey Blvd UNIT C6, Hinesville, GA 31313Sold
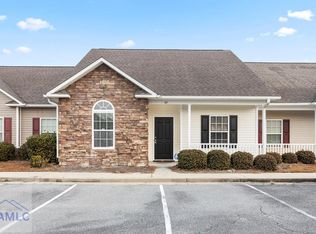
- $155,0003 bd2 ba1.4k sqft401 Barry McCaffrey Blvd UNIT K2, Hinesville, GA 31313Sold
- $163,0002 bd2 ba1.2k sqft401 Barry McCaffrey Blvd UNIT C1, Hinesville, GA 31313Sold

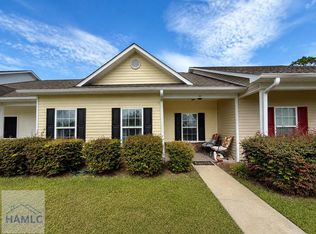
- $179,9002 bd2 ba1.2k sqft401 Barry McCaffrey Blvd UNIT A4, Hinesville, GA 31313For Sale
- $150,0002 bd2 ba1.1k sqft401 Barry McCaffrey Blvd UNIT E1, Hinesville, GA 31313Sold
- $165,0002 bd2 ba1.2k sqft401 Barry McCaffrey Blvd UNIT A1, Hinesville, GA 31313For Sale
- $185,1003 bd2 ba1.3k sqft401 Barry McCaffrey Blvd UNIT C2, Hinesville, GA 31313Off Market
- $172,3003 bd2 ba1.3k sqft401 Barry McCaffrey Blvd UNIT K5, Hinesville, GA 31313Off Market
Nearby schools
GreatSchools rating
- 3/10Lyman Hall Elementary SchoolGrades: K-5Distance: 0.5 mi
- 6/10Lewis Frasier Middle SchoolGrades: 6-8Distance: 1.8 mi
- 3/10Bradwell InstituteGrades: 9-12Distance: 3.8 mi
Schools provided by the listing agent
- Elementary: Lyman Hall
- Middle: Lewis Frasier Middle
- High: Bradwell Institute
Source: HABR. This data may not be complete. We recommend contacting the local school district to confirm school assignments for this home.


Get pre-qualified for a loan
At Zillow Home Loans, we can pre-qualify you in as little as 5 minutes with no impact to your credit score.An equal housing lender. NMLS #10287.
Sell for more on Zillow
Get a Zillow Showcase℠ listing at no additional cost and you could sell for .
$186,600
2% more
+$3,732
With Zillow Showcase(estimated)
$190,332
- Georgia
- Liberty County
- Hinesville
- 31313
- 401 Barry McCaffrey Blvd Unit G1
Nearby cities
Nearby zip codes
Other Hinesville Topics
