Skip main navigation
Sold
  • Price Unknown

    401 Bastrop Dr, Allen, TX 75013

    4beds
    4,054sqft
    Single Family Residence
    Built in 2008
    -- sqft lot
    $821,700 Zestimate®
    $--/sqft
    $4,029 Estimated rent

    Home value

    $821,700

    $781,000 - $871,000

    $4,029/mo

    Zestimate® history
    Loading
    Loading...

    Owner options

    List your home for rent

    $4,029/mo

    Rent Zestimate®

    Find your next renter with Zillow Rental Manager. Plus, with online applications, you can quickly screen prospective tenants – for free.

    Learn more

    $4,029/mo

    Rent Zestimate®

    Refinance and save

    $795/mo

    Est. payment

    Refinancing to a lower rate could help reduce your monthly payments and save thousands over the life of the loan.

    See today's rates

    $795/mo

    Est. payment

    Explore your selling options

    Work with a Zillow partner agent

    Leverage their expertise and Zillow's premium Showcase listings to get your home seen by more buyers.

    Get started

    List with your own agent

    Get your home in front of millions of buyers by listing it on Zillow.

    Learn how to do it

    Sell it yourself

    Take full control of how buyers see your home on Zillow by listing For Sale by Owner (FSBO).

    List your home

    What's special

    Fireplace with gas logsOutdoor kitchenDedicated home officeInviting backyardCovered patioCovered sitting areaQuiet cul-de-sac
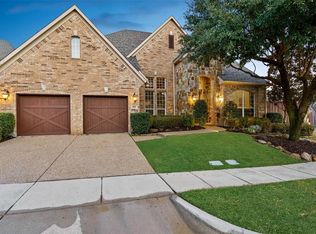
    Located in the prestigious Twin Creeks community, this stunning home is nestled on a quiet cul-de-sac and welcomes you with a grand entrance and elegant spiral staircase. The light and airy interior features spacious kitchen with abundant cabinetry, generous counter space, and a walk-in pantry—ideal for any chef. With 3 dining areas and 2 living spaces, including an electric fireplace with built in heater, this home is perfect for entertaining. Plantation shutters allow natural light to flow throughout. Additional highlights include a dedicated home office, a media room, 4 bedrooms, and 3.5 baths, including a luxurious primary ensuite. Step outside to an inviting backyard with lush landscaping, an outdoor kitchen, covered patio, and covered sitting area.

    Zillow last checked:

    Listing updated:

    Listed by:

    Michael Murdock 903-567-7777,

    Exit Realty Pro

    Bought with:

    NON MEMBER AGENT

    Source: GTARMLS,MLS#: 25007289MLS Logo

    Facts & features

    Interior

    Bedrooms & bathrooms
    • Bedrooms: 4
    • Bathrooms: 4
    • Full bathrooms: 3
    • 1/2 bathrooms: 1
    Primary bedroom
    • Level: Main
    Bedroom
    • Features: Walk-In Closet(s)
    Bathroom
    • Features: Linen Closet, Soaking Tub, Double Shower
    Dining room
    • Features: Other/See Remarks
    Heating
    • Central/Gas
    Cooling
    • Central Electric, Ceiling Fan(s)
    Appliances
    • Included: Range/Oven-Gas, Other/See Remarks
    Features
    • Other/See Remarks
    • Has fireplace: Yes
    • Fireplace features: Other/See Remarks, Electric
    Interior area
    • Total structure area: 4,054
    • Total interior livable area: 4,054 sqft

    Property

    Parking
    • Total spaces: 2
    • Parking features: Garage
    • Garage spaces: 2
    Features
    • Levels: Two
    • Stories: 2
    • Patio & porch: Patio Covered
    • Exterior features: Gutter(s), Other/See Remarks, Outdoor Kitchen
    • Pool features: None
    • Has spa: Yes
    • Spa features: Bath
    • Fencing: Wood
    Details
    • Additional structures: None
    • Parcel number: R928800L02201
    • Special conditions: Other/See Remarks

    Construction

    Type & style
    • Home type: SingleFamily
    • Architectural style: Other/See Remarks
    • Property subtype: Single Family Residence
    Materials
    • Stone, Siding, Other/See Remarks
    • Foundation: Slab
    • Roof: Composition
    Condition
    • Year built: 2008

    Utilities & green energy

    • Utilities for property: Cable Available

    Community & neighborhood

    Location
    • Region: Allen
    • Subdivision: Twin Creek

    HOA & financial

    HOA
    • Has HOA: Yes
    • HOA fee: $796 none

    Price history

    DateEventPrice
    3/13/2026Sold--
    Source: GTARMLS #25007289 Report a problem
    2/3/2026Pending sale$845,900$209/sqft
    Source: LGVBOARD #20253300 Report a problem
    2/3/2026Contingent$845,900$209/sqft
    Source: NTREIS #20935154 Report a problem
    9/29/2025Price change$845,900-0.5%$209/sqft
    Source: NTREIS #20935154 Report a problem
    7/31/2025Price change$849,900-1.2%$210/sqft
    Source: NTREIS #20935154 Report a problem
    7/9/2025Price change$859,900-1.1%$212/sqft
    Source: NTREIS #20935154 Report a problem
    6/24/2025Price change$869,900-1.1%$215/sqft
    Source: NTREIS #20935154 Report a problem
    5/14/2025Listed for sale$879,900+2.3%$217/sqft
    Source: NTREIS #20935154 Report a problem
    10/4/2022Listing removed--
    Source: Exit Realty Report a problem
    9/8/2022Listed for sale$859,900$212/sqft
    Source: NTREIS #20055895 Report a problem
    9/6/2022Pending sale$859,900$212/sqft
    Source: GTARMLS #10150357 Report a problem
    9/6/2022Contingent$859,900$212/sqft
    Source: NTREIS #20055895 Report a problem
    7/15/2022Price change$859,900-4.4%$212/sqft
    Source: NTREIS #20055895 Report a problem
    5/27/2022Price change$899,500-5.1%$222/sqft
    Source: NTREIS #20055895 Report a problem
    5/18/2022Price change$947,500-5.1%$234/sqft
    Source: NTREIS #20055895 Report a problem
    5/12/2022Listed for sale$997,900+76.6%$246/sqft
    Source: NTREIS #20055895 Report a problem
    2/15/2014Listing removed$565,000$139/sqft
    Source: Keller Williams - Central 75 #12024652 Report a problem
    1/30/2014Price change$565,000+2.7%$139/sqft
    Source: Keller Williams - Central 75 #12024652 Report a problem
    1/1/2014Price change$550,000-2.7%$136/sqft
    Source: Hexagon Group, LLC #12024652 Report a problem
    12/12/2013Price change$565,000+2.7%$139/sqft
    Source: Keller Williams - Central 75 #12024652 Report a problem
    12/6/2013Price change$550,000-2.7%$136/sqft
    Source: Hexagon Group, LLC #12024652 Report a problem
    11/26/2013Price change$565,000+2.7%$139/sqft
    Source: Keller Williams - Central 75 #12024652 Report a problem
    11/6/2013Price change$550,000-2.7%$136/sqft
    Source: Hexagon Group, LLC #12024652 Report a problem
    9/13/2013Listed for sale$565,000$139/sqft
    Source: Hexagon Group, LLC #12024652 Report a problem

    Public tax history

    YearProperty taxesTax assessment
    2025$11,637 -5.4%$823,372 +5.9%
    2024$12,301 +10.1%$777,447 +10%
    2023$11,177 -8.1%$706,770 +10%
    2022$12,164 +1.3%$642,518 +10%
    2021$12,012 +8%$584,107 +10%
    2020$11,121 -1.7%$531,006 -0.2%
    2019$11,310 -5.1%$532,000 -0.6%
    2018$11,918 +4.1%$535,000 -0.3%
    2017$11,453 $536,523 +8.2%
    2016$11,453 +9.7%$496,000 +6.4%
    2015$10,440 $466,000 +8.4%
    2014$10,440 $430,000 -0.8%
    2013-- $433,272 +1%
    2012-- $428,876 -4.7%
    2011-- $450,093 +0%
    2010-- $449,952 +213.5%
    2009-- $143,508 +162.8%
    2008-- $54,600 +1.1%
    2007-- $54,000

    Find assessor info on the county website

    Neighborhood: Twin Creeks

    Nearby schools

    GreatSchools rating
    Schools provided by the listing agent
    • Elementary: Evans
    • Middle: Ereckson
    • High: Allen

    Source: GTARMLS. This data may not be complete. We recommend contacting the local school district to confirm school assignments for this home.

    Get a cash offer in 3 minutes
    Find out how much your home could sell for in as little as 3 minutes with a no-obligation cash offer.
    Estimated market value
    $821,700
    Get a cash offer in 3 minutes
    Find out how much your home could sell for in as little as 3 minutes with a no-obligation cash offer.
    Estimated market value
    $821,700