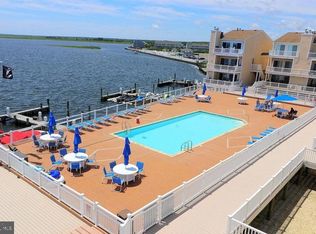
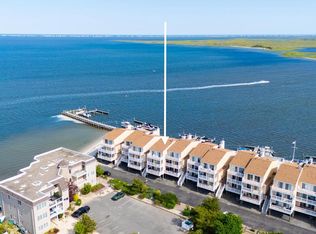
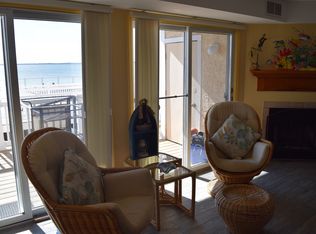
Experience the ultimate Jersey Shore lifestyle in this stunning 3-level bayfront townhouse at the Barnegat Bay, complete w/ your own private boat slip & unobstructed water views from every room! The tastefully appointed kitchen is the heart of the home, featuring abundant cabinetry, granite countertops, a large island w/ seating, bar sink, & wine fridge. A spacious dining area sits just off the kitchen. Along with a sitting area w/ a private balcony & a first-floor bedroom & half bath for added convenience. The kitchen flows seamlessly into a sun-filled living room with a gas fireplace leading out to the deck boasting breathtaking bay views. Upstairs, the second level offers an additional bedroom w/ its own private balcony & a full bath. The third floor is dedicated to a show stopping primary suite, showcasing panoramic water views, a walk-in closet & a spa-like bath w/ double sinks, soaking tub & custom finishes. Enjoy community amenities including a bay front beach & boardwalk, in-ground-heated pool, along with your private boat slip & PWC slip-included in the monthly HOA fee. All just moments from local favorites including Sun Harbor Seafood & Grill & the Barnegat public beach and boardwalk. Additional highlights include the roof replacement approximately 1.5 years ago, central AC. Live where every day feels like a vacation. Call today to schedule your tour!
Sold for $651,000
$651,000
401 Bay Shore Dr Unit 19A, Barnegat, NJ 08005
3beds
1,728sqft
Townhouse
Built in 1986
-- sqft lot
$653,200 Zestimate®
$377/sqft
$3,166 Estimated rent
Home value
$653,200
$594,000 - $719,000
$3,166/mo
Zestimate® history
Owner options
List your home for rent
$3,166/mo
Rent Zestimate®
Find your next renter with Zillow Rental Manager. Plus, with online applications, you can quickly screen prospective tenants – for free.
$3,166/mo
Rent Zestimate®
Refinance and save
$5,105/mo
Est. payment
Refinancing to a lower rate could help reduce your monthly payments and save thousands over the life of the loan.
$5,105/mo
Est. payment
Explore your selling options
Work with a Zillow partner agent
Leverage their expertise and Zillow's premium Showcase listings to get your home seen by more buyers.
Get startedList with your own agent
Get your home in front of millions of buyers by listing it on Zillow.
Learn how to do itSell it yourself
Take full control of how buyers see your home on Zillow by listing For Sale by Owner (FSBO).
List your homeWhat's special
Gas fireplacePrivate boat slipCentral acCustom finishesWalk-in closetTastefully appointed kitchenSpacious dining area
Zillow last checked:
Listing updated:
Listed by:
Patrick Meehan 609-661-1604,
RE/MAX at Barnegat Bay - Toms River
Bought with:
Kim Pileggi, 786696
The Van Dyk Group - Long Beach Island
Source: Bright MLS,MLS#: NJOC2041030
Facts & features
Interior
Bedrooms & bathrooms
- Bedrooms: 3
- Bathrooms: 3
- Full bathrooms: 2
- 1/2 bathrooms: 1
- Main level bathrooms: 1
- Main level bedrooms: 1
Rooms
- Room types: Living Room, Dining Room, Primary Bedroom, Sitting Room, Bedroom 2, Kitchen, Bedroom 1, Bathroom 1, Bathroom 2, Primary Bathroom
Primary bedroom
- Features: Attached Bathroom, Balcony Access, Walk-In Closet(s), Flooring - Vinyl
- Level: Upper
- Area: 380 Square Feet
- Dimensions: 19 X 20
Bedroom 1
- Level: Main
- Area: 100 Square Feet
- Dimensions: 10 X 10
Bedroom 2
- Features: Balcony Access
- Level: Upper
- Area: 108 Square Feet
- Dimensions: 12 X 9
Primary bathroom
- Features: Double Sink, Flooring - Ceramic Tile, Bathroom - Stall Shower, Bathroom - Tub Shower
- Level: Upper
- Area: 144 Square Feet
- Dimensions: 12 X 12
Bathroom 1
- Level: Main
- Area: 15 Square Feet
- Dimensions: 3 X 5
Bathroom 2
- Level: Upper
- Area: 45 Square Feet
- Dimensions: 9 X 5
Dining room
- Level: Main
- Area: 190 Square Feet
- Dimensions: 19 X 10
Kitchen
- Features: Breakfast Bar, Granite Counters, Flooring - Bamboo, Kitchen Island, Pantry, Dining Area
- Level: Main
- Area: 323 Square Feet
- Dimensions: 19 X 17
Living room
- Features: Fireplace - Gas, Flooring - Bamboo
- Level: Main
- Area: 266 Square Feet
- Dimensions: 19 X 14
Sitting room
- Features: Balcony Access
- Level: Main
- Area: 72 Square Feet
- Dimensions: 9 X 8
Heating
- Forced Air, Natural Gas
Cooling
- Central Air, Other
Appliances
- Included: Dishwasher, Dryer, Disposal, Microwave, Cooktop, Washer, Water Heater
Features
- Flooring: Ceramic Tile, Bamboo, Vinyl, Other
- Doors: Sliding Glass
- Has basement: No
- Number of fireplaces: 1
- Fireplace features: Gas/Propane
Interior area
- Total structure area: 1,728
- Total interior livable area: 1,728 sqft
- Finished area above ground: 1,728
- Finished area below ground: 0
Property
Parking
- Parking features: Other
Accessibility
- Accessibility features: None
Features
- Levels: Three
- Stories: 3
- Pool features: Community
- On waterfront: Yes
- Waterfront features: Bayfront, Bay
- Frontage length: Water Frontage Ft: 1
Details
- Additional structures: Above Grade, Below Grade
- Parcel number: 010020200006C19A
- Zoning: CM
- Special conditions: Standard
Construction
Type & style
- Home type: Townhouse
- Architectural style: Other
- Property subtype: Townhouse
Materials
- Other
- Foundation: Pilings
- Roof: Shingle
Condition
- New construction: No
- Year built: 1986
Utilities & green energy
- Sewer: Public Sewer
- Water: Public
Community & HOA
Community
- Features: Pool
- Subdivision: None Available
HOA
- Has HOA: Yes
- Amenities included: Boat Dock/Slip, Common Grounds, Pool, Other
- Services included: Other
- HOA fee: $804 monthly
- HOA name: IMPAC
Location
- Region: Barnegat
- Municipality: BARNEGAT TWP
Financial & listing details
- Price per square foot: $377/sqft
- Tax assessed value: $310,400
- Annual tax amount: $9,570
- Date on market: 4/3/2026
- Listing agreement: Exclusive Right To Sell
- Inclusions: Ceiling Fan(s); Dishwasher; Dryer; Garbage Disposal; Gas Cooking; Microwave; Stove; Washer
- Exclusions: Personal Property, Refrigerator In Kitchen
- Ownership: Condominium
Price history
| Date | Event | Price |
|---|---|---|
| 6/2/2026 | Sold | $651,000+1.9%$377/sqft |
Source:  Bright MLS #NJOC2041030 Report a problem Bright MLS #NJOC2041030 Report a problem | ||
| 4/16/2026 | Pending sale | $639,000$370/sqft |
Source:  MoreMLS #22608754 Report a problem MoreMLS #22608754 Report a problem | ||
| 4/2/2026 | Listed for sale | $639,000$370/sqft |
Source: MoreMLS #22608754 Report a problem | ||
Public tax history
Tax history is unavailable.
Neighborhood: Barnegat Bay
Nearby homes
- $625,0003 bd3 ba1.7k sqft401 Bay Shore Dr UNIT 10A, Barnegat, NJ 08005Sold
- $544,9002 bd2 ba1.2k sqft401 Bay Shore Dr UNIT 17B, Barnegat, NJ 08005Sold
- $649,0002 bd2 ba1.2k sqft401 Bay Shore Dr UNIT 18B, Barnegat, NJ 08005For Sale

- $666,4003 bd3 ba1.7k sqft401-11A Bay Shore Dr, Barnegat, NJ 08005Off Market
- $630,0003 bd3 ba1.7k sqft401 Bay Shore Dr UNIT 9A, Barnegat, NJ 08005Sold
- $648,8002 bd2 ba-- sqft401 Bay Shore Dr, Barnegat, NJ 08005Off Market
- $555,0002 bd2 ba1.2k sqft401 Bay Shore Dr UNIT 8B, Barnegat, NJ 08005Sold
- $507,2002 bd2 ba1.5k sqft441-1 E Bay Ave, Barnegat, NJ 08005Off Market
Nearby schools
GreatSchools rating
- 4/10Robert L Horbelt Elementary SchoolGrades: 5-6Distance: 2.3 mi
- 4/10Russell O Brackman Middle SchoolGrades: 7-8Distance: 2.5 mi
- 3/10Barnegat High SchoolGrades: 9-12Distance: 2.7 mi
Get a cash offer in 3 minutes
Find out how much your home could sell for in as little as 3 minutes with a no-obligation cash offer.
Estimated market value
$653,200
Get a cash offer in 3 minutes
Find out how much your home could sell for in as little as 3 minutes with a no-obligation cash offer.
Estimated market value
$653,200
- New Jersey
- Ocean County
- Barnegat
- 08005
- Barnegat Bay
- 401 Bay Shore Dr Unit 19A
Nearby cities
Nearby neighborhoods
Nearby zip codes
Other Barnegat Topics
