Skip main navigation
Off market
  • $2,919,200

    401 Baywood Ct, Seneca, SC 29672

    6beds
    6,100sqft
    SingleFamily
    Built in 2013
    0.91 Acres Lot
    $2,919,200 Zestimate®
    $479/sqft
    $6,448 Estimated rent

    Home value

    $2,919,200

    $2.54M - $3.39M

    $6,448/mo

    Zestimate® history
    Loading
    Loading...

    Owner options

    List your home for rent

    $6,448/mo

    Rent Zestimate®

    Find your next renter with Zillow Rental Manager. Plus, with online applications, you can quickly screen prospective tenants – for free.

    Learn more

    $6,448/mo

    Rent Zestimate®

    Refinance and save

    $13,360/mo

    Est. payment

    Refinancing to a lower rate could help reduce your monthly payments and save thousands over the life of the loan.

    See today's rates

    $13,360/mo

    Est. payment

    Explore your selling options

    Work with a Zillow partner agent

    Leverage their expertise and Zillow's premium Showcase listings to get your home seen by more buyers.

    Get started

    List with your own agent

    Get your home in front of millions of buyers by listing it on Zillow.

    Learn how to do it

    Sell it yourself

    Take full control of how buyers see your home on Zillow by listing For Sale by Owner (FSBO).

    List your home

    What's special

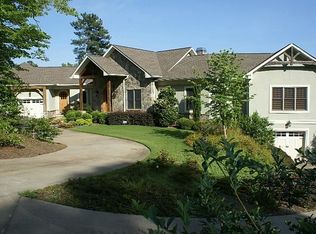
    Located on an east facing peninsula, 401 Baywood Drive features quality detail to match its expansive gentle sloped setting. Custom built in 2013 by Coogan Custom Homes and updated in 2021 by Coogan Custom Homes, this property is impeccably designed offering luxury and comfort in every selection with loads of intricate detail for the discerning buyer. This home also has a complete standby home generator with automatic transfer switch. There is something for everyone in the numerous entertaining areas both inside and out. Upon entry, crystal blue waters greet through the large palladium windows that span from left to right of the entire living area. A vaulted great room, accented with wood beams, is anchored by a stone fireplace and custom stained built-ins. The inviting kitchen features wood stain cabinets with a tile back-splash, granite counters, pot rack, gas cooking and ample counter space accented with an over-sized farm sink overlooking the lake and eating area. Adjacent is the walk-in pantry with plentiful shelving and a spacious laundry suitable for few or many. Off the kitchen on the lakeside is the classic staple in southern lake living, an octagonal all-season porch. Capturing views from three directions, this over-sized gathering favorite features a low maintenance tile floor, plank ceilings and sliding panels for easy conversion from spring to fall. At the opposite end of the home is the owner suite highlighted with a specialty tray ceiling and large bay style windows featuring expansive water views. The spa-like bath offers granite counters, a luxury claw-foot tub, over-sized individual vanity spaces and a walk-in tile shower. Finishing out the main level, a second main level guest bed or office features more large windows, wood wainscot and is adjacent to a second main full bath for the convenience of expanded company. On the terrace level there is a second living or recreation room with the ease and accessibility of a quaint bar area offering a wet sink, microwave and refrigerator closet. A 13x16 media room and three extra-large guest rooms, each with large closets and access to full baths, complete this level. Each space offering open water views from the entire lakeside and expandable for any sized family gathering. With something for everyone, there is also a lakeside fire-pit, fenced yard and an over-sized three car garage. For added functionality and versatility there is a finished bonus master suite located on the second floor with hardwood floors, custom day bed and includs a full ensuite bathroom, walk in closet, tile flooring, custom cabinetry and granite counters. The suite itself has a huge granite prep-space over custom cabinets that can accommodate light breakfast preparation including an under the counter refrigerator. Outside is a covered patio accented with stone columns that extends the entire rear of the home. A level outdoor landscape features 140 feet of protected Lake Keowee shoreline and accompanies your walk to the covered slip dock with powered lift and with low maintenance ironwood decking. Located in the Waterside Crossing community which offers a junior Olympic sized pool, clubhouse, lakeside fireplace/picnic pavilion, paved walking trails, playground, tennis and much more. Experience a lake lifestyle like no other. **For floor plan and partial room by room interactive tour please visit:https://youriguide.com/401_baywood_ct_seneca_sc/

    This property is off market, which means it's not currently listed for sale or rent on Zillow. This may be different from what's available on other websites or public sources.

    Facts & features

    Interior

    Bedrooms & bathrooms
    • Bedrooms: 6
    • Bathrooms: 5
    • Full bathrooms: 5
    • 1/2 bathrooms: 1
    • Main level bedrooms: 2
    Heating
    • Heat pump, Electric, Gas, Geothermal
    Cooling
    • Central, Geothermal, Other
    Appliances
    • Included: Dishwasher, Dryer, Freezer, Garbage disposal, Microwave, Range / Oven, Refrigerator, Washer
    • Laundry: Laundry Room, Washer Hookup, Electric Dryer Hookup, Sink
    Features
    • Ceiling Fan(s), Central Vacuum, Walk-In Closet(s), Gas Logs, Granite Counters, Fireplace, Cathedral Ceiling(s), Cable TV Available, Washer Connection, Bookcases, Tray Ceiling(s), Wired for Data, Wired for Sound, Walk-In Shower, Dryer Connection-Electric, Blinds, Connection - Washer, Electric Garage Door, Laundry Room Sink, Some 9' Ceilings, Connection - Dishwasher, Smoke Detector, Connection-Central Vacuum, Fireplace - Multiple, Fireplace-Gas Connection, Attic Stairs-Permanent
    • Flooring: Tile, Carpet, Hardwood
    • Doors: Glass Door
    • Windows: Insulated Windows, Blinds, Bay Window(s), Palladium Windows
    • Basement: Finished
    • Has fireplace: Yes
    • Fireplace features: masonry
    Interior area
    • Total interior livable area: 6,100 sqft

    Property

    Parking
    • Total spaces: 3
    • Parking features: Garage - Attached
    Features
    • Patio & porch: Deck, Patio, Screened, Front Porch, Porch-Other
    • Exterior features: Other, Shingle, Stone, Wood, Cement / Concrete
    • Pool features: Community
    • Has view: Yes
    • View description: Water
    • Has water view: Yes
    • Water view: Water
    • Waterfront features: Waterfront, Lake Front
    • Body of water: Keowee
    • Frontage type: Waterfront, Yes
    • Frontage length: 142.20'
    Lot
    • Size: 0.91 Acres
    • Features: Sidewalks, Water View, Level, Waterfront, Cul-de-Sac, Water Access, Underground Utilities, Trees - Mixed, Shade Trees
    Details
    • Additional structures: Garage(s), Storage, Tennis Court(s)
    • Parcel number: 1230502007
    • Special conditions: For Sale

    Construction

    Type & style
    • Home type: SingleFamily
    • Architectural style: Two Story, Traditional, Craftsman
    Materials
    • brick
    • Foundation: Other
    • Roof: Shake / Shingle
    Condition
    • Year built: 2013
    Details
    • Builder name: Coogan Custom Homes

    Utilities & green energy

    • Electric: Electric company/co-op
    • Gas: Natural Gas
    • Sewer: Septic Tank
    • Water: Public
    • Utilities for property: Natural Gas Connected, Electricity Connected, Phone Connected, Underground Utilities, Septic, PUBLIC WATER

    Community & neighborhood

    Security
    • Security features: Smoke Detector(s)
    Location
    • Region: Seneca

    HOA & financial

    HOA
    • Has HOA: Yes
    • HOA fee: $70 monthly
    • Services included: Pool, Recreation Facility, Maintenance Structure, Common Utilities, Street Lights

    Other

    Other facts
    • ViewYN: true
    • WaterSource: Public
    • Flooring: Carpet, Tile, Hardwood
    • Sewer: Septic Tank
    • Appliances: Dishwasher, Refrigerator, Disposal, Gas Cooktop, Dryer, Washer, Gas Water Heater, Tankless Water Heater, Microwave - Built In, Wall Oven
    • FireplaceYN: true
    • InteriorFeatures: Ceiling Fan(s), Central Vacuum, Walk-In Closet(s), Gas Logs, Granite Counters, Fireplace, Cathedral Ceiling(s), Cable TV Available, Washer Connection, Bookcases, Tray Ceiling(s), Wired for Data, Wired for Sound, Walk-In Shower, Dryer Connection-Electric, Blinds, Connection - Washer, Electric Garage Door, Laundry Room Sink, Some 9' Ceilings, Connection - Dishwasher, Smoke Detector, Connection-Central Vacuum, Fireplace - Multiple, Fireplace-Gas Connection, Attic Stairs-Permanent
    • Basement: Finished, Full, Workshop, Heated, Walk-Out Access, Interior Entry, Daylight, Cooled, Yes, Ceiling - Some 9' +, Ceilings - Smooth
    • GarageYN: true
    • ArchitecturalStyle: Two Story, Traditional, Craftsman
    • WaterfrontFeatures: Waterfront, Lake Front
    • AttachedGarageYN: true
    • ExteriorFeatures: Deck, Patio, Outdoor Grill, Fenced Yard, Balcony, Porch-Screened, Driveway - Concrete, Glass Door, Insulated Windows, Porch-Front, Underground Irrigation, Porch-Other, Bay Window, Palladium Windows
    • HeatingYN: true
    • Utilities: Natural Gas Connected, Electricity Connected, Phone Connected, Underground Utilities, Septic, PUBLIC WATER
    • PatioAndPorchFeatures: Deck, Patio, Screened, Front Porch, Porch-Other
    • CoolingYN: true
    • AssociationYN: 1
    • RoomsTotal: 12
    • FireplaceFeatures: Gas, Fireplace - Multiple
    • Heating: Zoned, Geothermal, Heat Pump, More than One Unit
    • CommunityFeatures: Playground, Pool, Tennis Court(s), Clubhouse, Common Area, Storage, Water Access, Walking Trail, Boat Ramp, Pets Allowed
    • WaterfrontYN: true
    • LotFeatures: Sidewalks, Water View, Level, Waterfront, Cul-de-Sac, Water Access, Underground Utilities, Trees - Mixed, Shade Trees
    • ConstructionMaterials: Stone, Concrete, Glass, Tile, Architectural Shingles, Hardwood, Cement Planks
    • ElectricOnPropertyYN: True
    • PetsAllowed: Yes
    • Gas: Natural Gas
    • WindowFeatures: Insulated Windows, Blinds, Bay Window(s), Palladium Windows
    • Cooling: Geothermal, Central Air, Zoned
    • AssociationFeeIncludes: Pool, Recreation Facility, Maintenance Structure, Common Utilities, Street Lights
    • BuildingFeatures: Exercise Room, Workshop, Bonus Room, Laundry Room, Breakfast Area, Living/Dining Combination, Recreation Room, Office/Study, Sun Room, Keeping Room, Media Room
    • View: Water
    • LaundryFeatures: Laundry Room, Washer Hookup, Electric Dryer Hookup, Sink
    • OtherStructures: Garage(s), Storage, Tennis Court(s)
    • FrontageType: Waterfront, Yes
    • StructureType: Dock
    • PoolFeatures: Community
    • PossibleUse: Single Family
    • SecurityFeatures: Smoke Detector(s)
    • ParkingFeatures: Attached Garage
    • MainLevelBedrooms: 2
    • FoundationDetails: Basement
    • SpecialListingConditions: For Sale
    • Electric: Electric company/co-op
    • Roof: Architectural Shingles
    • WaterBodyName: Keowee
    • DoorFeatures: Glass Door
    • RangeArea: .50 to .99
    • IrrigationSource: Underground Irrigation
    • BuilderName: Coogan Custom Homes
    • FrontageLength: 142.20'
    • MlsStatus: Contract-Take Back-Ups

    Price history

    DateEventPrice
    10/11/2019Sold$1,200,000-5.9%$197/sqft
    Source: WUMLS #20220408 Report a problem
    9/3/2019Pending sale$1,275,000$209/sqft
    Source: Fink & Assoc - Allen Tate #20220408 Report a problem
    7/9/2019Price change$1,275,000-7.3%$209/sqft
    Source: Fink & Assoc - Allen Tate #20213713 Report a problem
    3/18/2019Listed for sale$1,375,000+298.6%$225/sqft
    Source: Fink & Assoc - Allen Tate #20213713 Report a problem
    2/26/2010Sold$345,000$57/sqft
    Source: Public Record Report a problem

    Public tax history

    YearProperty taxesTax assessment
    2025$11,319 $52,670
    2024$11,319 $52,670
    2023$11,319 $52,670
    2022-- --
    2021-- --
    2020-- $1,253,970 +15.5%
    2019-- $1,085,330
    2018-- --
    2017-- --
    2016-- --
    2015-- --
    2014-- $44,089
    2013-- --
    2012-- --
    2011-- --
    2010-- --

    Find assessor info on the county website

    Neighborhood: 29672

    Nearby schools

    GreatSchools rating
    Schools provided by the listing agent
    • Elementary: Keowee Elem
    • Middle: Walhalla Middle
    • High: Walhalla High

    Source: The MLS. This data may not be complete. We recommend contacting the local school district to confirm school assignments for this home.

    Get a cash offer in 3 minutes
    Find out how much your home could sell for in as little as 3 minutes with a no-obligation cash offer.
    Estimated market value
    $2,919,200
    Get a cash offer in 3 minutes
    Find out how much your home could sell for in as little as 3 minutes with a no-obligation cash offer.
    Estimated market value
    $2,919,200