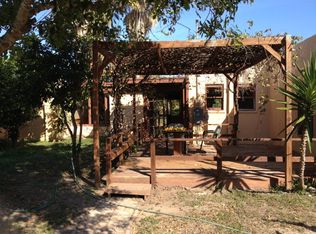
Remodeled home located across the street from the Bay. The main house is 3 bedroom 2 bath with a bonus room and could be additional bedroom or office. Courtyard entry, sunroom, fireplace and freshly painted including cabinets. New stove, dishwasher and microwave. This home also features a cute 1 bedroom 1 bath casita in the large backyard. Spacious deck and storage building, property is fenced in front and back. Plenty of space for a pool and boat storage. The waterfront park and marina are a short distance, easy to walk too. Come by and check out this home, don't miss out!
Sold
Price Unknown
401 Beach Blvd #22, Pt Isabel, TX 78578
4beds
1,852sqft
Single Family Residence
Built in 1946
0.46 Acres Lot
$286,300 Zestimate®
$--/sqft
$3,104 Estimated rent
Home value
$286,300
$235,000 - $341,000
$3,104/mo
Zestimate® history
Owner options
List your home for rent
$3,104/mo
Rent Zestimate®
Find your next renter with Zillow Rental Manager. Plus, with online applications, you can quickly screen prospective tenants – for free.
$3,104/mo
Rent Zestimate®
Refinance and save
Refinancing to a lower rate could help reduce your monthly payments and save thousands over the life of the loan.
Explore your selling options
Work with a Zillow partner agent
Leverage their expertise and Zillow's premium Showcase listings to get your home seen by more buyers.
Get startedList with your own agent
Get your home in front of millions of buyers by listing it on Zillow.
Learn how to do itSell it yourself
Take full control of how buyers see your home on Zillow by listing For Sale by Owner (FSBO).
List your homeWhat's special
Courtyard entryLarge backyardNew stoveStorage buildingFreshly painted including cabinetsSpacious deckWaterfront park
Zillow last checked:
Listing updated:
Listed by:
Bertha De La Rosa,
KELLER WILLIAMS LRGV
Bought with:
Non Member
NON MEMBER OFFICE
Source: RGVMLS,MLS#: 29741101
Facts & features
Interior
Bedrooms & bathrooms
- Bedrooms: 4
- Bathrooms: 3
- Full bathrooms: 3
Primary bathroom
- Features: Shower Only
Heating
- Central, Electric
Appliances
- Included: Dishwasher, Electric Water Heater, Water Heater
Features
- Ceiling Fan(s), Office/Study
- Flooring: Tile
Interior area
- Total structure area: 1,852
- Total interior livable area: 1,852 sqft
Property
Features
- Levels: Two
- Patio & porch: Deck
- Pool features: None
- Fencing: Partial,Privacy
Lot
- Size: 0.46 Acres
Construction
Type & style
- Home type: SingleFamily
- Property subtype: Single Family Residence
Materials
- Block, Other
- Foundation: Slab, Other
- Roof: Composition,Other
Condition
- Year built: 1946
Utilities & green energy
- Sewer: MUD
- Utilities for property: Water Available
Community & HOA
Community
- Security: Firewall(s)
- Subdivision: Laguna Vista Townsite
HOA
- Has HOA: No
Location
- Region: Pt Isabel
Financial & listing details
- Date on market: 7/14/2026
- Listing terms: Cash,Conventional,FHA,VA Loan
- Road surface type: Gravel
Price history
| Date | Event | Price |
|---|---|---|
| 9/3/2023 | Listed for sale | $397,500$215/sqft |
Source:  RGVMLS #29741101 Report a problem RGVMLS #29741101 Report a problem | ||
| 9/1/2023 | Sold | -- |
Source: RGVMLS #29741101 Report a problem | ||
Public tax history
Tax history is unavailable.
Neighborhood: Laguna Vista
Nearby homes
- $--4 bd3 ba2.2k sqft401 Beach Blvd, Laguna Vista, TX 78578Sold

- $---- bd-- ba-- sqft401 Beach Blvd, Pt Isabel, TX 78578Off Market
- $277,886-- bd-- ba1.5k sqft325 Beach Blvd, Laguna Vista, TX 78578Off Market
- $318,0003 bd2 ba2k sqft409 Beach Blvd, Laguna Vista, TX 78578Off Market
- $295,9283 bd-- ba1.7k sqft402 Santa Isabel Blvd, Laguna Vista, TX 78578Off Market
- $319,9003 bd2 ba1.8k sqft326 Santa Isabel Blvd, Laguna Vista, TX 78578Off Market
- $273,7004 bd3 ba1.8k sqft326 Santa Isabel Blvd, Pt Isabel, TX 78578Off Market
- $220,6483 bd2 ba1.2k sqft410 Santa Isabel Blvd, Laguna Vista, TX 78578Off Market
Nearby schools
GreatSchools rating
- 6/10Derry Elementary SchoolGrades: PK-5Distance: 4.2 mi
- 4/10Port Isabel Junior High SchoolGrades: 6-8Distance: 3.2 mi
- 4/10Port Isabel High SchoolGrades: 9-12Distance: 3 mi
Schools provided by the listing agent
- Elementary: Port Isabel
- Middle: Port Isabel
- High: Port Isabel
- District: Point Isabel I.S.D.
Source: RGVMLS. This data may not be complete. We recommend contacting the local school district to confirm school assignments for this home.
- Texas
- Cameron County
- Port Isabel
- 78578
- Laguna Vista
- 401 Beach Blvd Unit 22
Nearby cities
Nearby neighborhoods
Nearby zip codes
Other Port Isabel Topics
