Skip main navigation
Sold for $965,000
  • $965,000

    401 Beauregard Dr SE, Leesburg, VA 20175

    4beds
    4,987sqft
    Single Family Residence
    Built in 1989
    0.54 Acres Lot
    $1,089,200 Zestimate®
    $194/sqft
    $5,354 Estimated rent

    Home value

    $1,089,200

    $1.03M - $1.17M

    $5,354/mo

    Zestimate® history
    Loading
    Loading...

    Owner options

    List your home for rent

    $5,354/mo

    Rent Zestimate®

    Find your next renter with Zillow Rental Manager. Plus, with online applications, you can quickly screen prospective tenants – for free.

    Learn more

    $5,354/mo

    Rent Zestimate®

    Refinance and save

    $6,066/mo

    Est. payment

    Refinancing to a lower rate could help reduce your monthly payments and save thousands over the life of the loan.

    See today's rates

    $6,066/mo

    Est. payment

    Explore your selling options

    Work with a Zillow partner agent

    Leverage their expertise and Zillow's premium Showcase listings to get your home seen by more buyers.

    Get started

    List with your own agent

    Get your home in front of millions of buyers by listing it on Zillow.

    Learn how to do it

    Sell it yourself

    Take full control of how buyers see your home on Zillow by listing For Sale by Owner (FSBO).

    List your home

    What's special

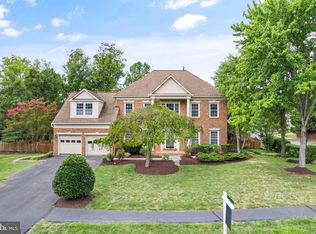
    Professionally landscapedCircular drivewayBeautiful flowerRock garden
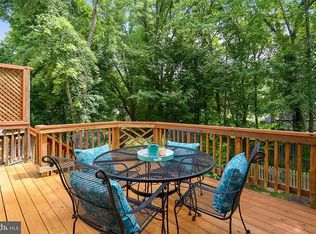
    Beautiful 4 Bedroom 4 1/2 bath house with 3 sides brick and HardyBoard on rear. Potential fifth sleeping room in finished basement. 4990 ft.² (including basement). Move in ready with fresh paint. Large .54 acre corner lot (23522 ft.²) with 8 zone full yard irrigation system, professionally landscaped and maintained with circular driveway, beautiful flower and rock garden in the backyard along with Pergola and two storage buildings.

    Zillow last checked:

    Listing updated:

    Listed by:

    Larry Lessin 301-355-6104,

    Homes By Owner, Inc.

    Bought with:

    TJay WILLIAMS, 0225208390

    Redfin Corporation

    Source: Bright MLS,MLS#: VALO2053926MLS Logo

    Facts & features

    Interior

    Bedrooms & bathrooms
    • Bedrooms: 4
    • Bathrooms: 5
    • Full bathrooms: 4
    • 1/2 bathrooms: 1
    • Main level bathrooms: 1
    Basement
    • Area: 1496
    Heating
    • Heat Pump, Electric
    Cooling
    • Central Air, Heat Pump, Electric
    Appliances
    • Included: Microwave, Trash Compactor, Cooktop, Dishwasher, Dryer, Exhaust Fan, Extra Refrigerator/Freezer, Ice Maker, Refrigerator, Washer, Gas Water Heater
    Features
    • Attic, Attic/House Fan, Bar, Breakfast Area, Ceiling Fan(s), Chair Railings, Crown Molding, Family Room Off Kitchen, Kitchen - Gourmet, Pantry, Recessed Lighting, Bathroom - Stall Shower, Store/Office, Upgraded Countertops, Walk-In Closet(s)
    • Flooring: Carpet, Wood
    • Doors: French Doors
    • Windows: Double Pane Windows, Skylight(s), Wood Frames, Window Treatments
    • Basement: Full,Finished,Heated,Concrete,Walk-Out Access
    • Number of fireplaces: 2
    • Fireplace features: Brick, Marble
    Interior area
    • Total structure area: 4,987
    • Total interior livable area: 4,987 sqft
    • Finished area above ground: 3,491
    • Finished area below ground: 1,496

    Property

    Parking
    • Total spaces: 2
    • Parking features: Garage Faces Front, Garage Door Opener, Attached
    • Attached garage spaces: 2
    Accessibility
    • Accessibility features: 2+ Access Exits
    Features
    • Levels: Three
    • Stories: 3
    • Exterior features: Barbecue, Underground Lawn Sprinkler
    • Pool features: None
    • Has spa: Yes
    • Spa features: Bath
    • Fencing: Wood,Other
    Lot
    • Size: 0.54 Acres
    • Features: Corner Lot, Landscaped, Premium, Rear Yard, SideYard(s), Wooded
    Details
    • Additional structures: Above Grade, Below Grade
    • Parcel number: 190363419000
    • Zoning: LB:R2
    • Special conditions: Standard

    Construction

    Type & style
    • Home type: SingleFamily
    • Architectural style: Colonial
    • Property subtype: Single Family Residence
    Materials
    • Brick
    • Foundation: Other
    Condition
    • New construction: No
    • Year built: 1989

    Utilities & green energy

    • Sewer: Public Sewer
    • Water: Public

    Community & HOA

    Community
    • Security: Fire Sprinkler System
    • Subdivision: Beauregard Estates
    HOA
    • Has HOA: Yes
    • Services included: Common Area Maintenance, Management, Snow Removal, Trash
    • HOA fee: $90 monthly
    Location
    • Region: Leesburg

    Financial & listing details

    • Price per square foot: $194/sqft
    • Tax assessed value: $852,510
    • Annual tax amount: $8,972
    • Date on market: 7/12/2023
    • Listing agreement: Exclusive Agency
    • Ownership: Fee Simple

    Price history

    DateEventPrice
    3/15/2024Sold$965,000-2.7%$194/sqft
    Source: Bright MLS #VALO2053926 Report a problem
    2/12/2024Contingent$992,000$199/sqft
    Source: Bright MLS #VALO2053926 Report a problem
    7/12/2023Price change$992,000+1%$199/sqft
    Source: Bright MLS #VALO2053926 Report a problem
    7/11/2023Listed for sale$982,000+9.7%$197/sqft
    Source: Owner Report a problem
    10/11/2021Listing removed--
    Source: Owner Report a problem
    9/6/2021Listed for sale$895,000-0.6%$179/sqft
    Source: Owner Report a problem
    7/18/2021Listing removed--
    Source: Owner Report a problem
    7/16/2021Listed for sale$900,000+25.2%$180/sqft
    Source: Owner Report a problem
    1/27/2021Listing removed--
    Source: Owner Report a problem
    8/26/2019Listing removed$719,000$144/sqft
    Source: Owner Report a problem
    5/28/2019Listed for sale$719,000+6%$144/sqft
    Source: Owner Report a problem
    10/16/2018Listing removed$678,000$136/sqft
    Source: Owner Report a problem
    6/11/2018Price change$678,000-5.2%$136/sqft
    Source: Owner Report a problem
    6/3/2018Listed for sale$715,000-0.6%$143/sqft
    Source: Owner Report a problem
    2/12/2017Listing removed$719,000$144/sqft
    Source: Owner Report a problem
    2/5/2017Listed for sale$719,000$144/sqft
    Source: Owner Report a problem

    Public tax history

    YearProperty taxesTax assessment
    2025$7,646 +1%$949,830 +8.5%
    2024$7,574 +1.5%$875,610 +2.7%
    2023$7,459 +0.7%$852,510 +2.4%
    2022$7,407 +5.3%$832,200 +15.9%
    2021$7,035 +20.9%$717,860 +27.6%
    2020$5,821 +2.1%$562,440 +3%
    2019$5,704 -3.8%$545,800 -0.1%
    2018$5,930 +1.7%$546,540 +5.4%
    2017$5,833 +490.6%$518,480 -0.1%
    2016$988 $519,180 +45.5%
    2015$988 +3.8%$356,810 +4.2%
    2014$951 -84.9%$342,540 +6%
    2013$6,310 $323,250
    2012-- --
    2011-- --
    2010-- --
    2009-- $487,000 -20.9%
    2008-- $615,300 -8.8%
    2007-- $674,600 +12.2%
    2006-- $601,300 +8.9%
    2005-- $552,400
    2004-- $552,400 +16.1%
    2003-- $475,700 +12.2%
    2002-- $424,000 +5.2%
    2001-- $403,100
    Find assessor info on the county website

    Neighborhood: 20175

    Nearby schools

    GreatSchools rating
    Schools provided by the listing agent
    • District: Loudoun County Public Schools

    Source: Bright MLS. This data may not be complete. We recommend contacting the local school district to confirm school assignments for this home.

    Get a cash offer in 3 minutes
    Find out how much your home could sell for in as little as 3 minutes with a no-obligation cash offer.
    Estimated market value
    $1,089,200
    Get a cash offer in 3 minutes
    Find out how much your home could sell for in as little as 3 minutes with a no-obligation cash offer.
    Estimated market value
    $1,089,200