Welcome to this beautifully maintained 2-bedroom, 2-bath doublewide manufactured home located in a friendly 55+ community in the charming town of Lake Placid - proudly known as the Caladium Capital of the World. Situated on a desirable corner lot, this spacious 1978 home has been lovingly cared for by the current owners and is move-in ready. The property features a durable rubber roof, an extra-long carport, and a convenient storage shed. Inside, the home comes fully furnished, making your transition effortless. Relax and enjoy the Florida lifestyle in the beautiful front screen room - the perfect place to sip your morning coffee while watching the neighborhood go by. The kitchen offers a unique art-deco inspired design and is equipped with a refrigerator, cooktop, and two ovens, providing plenty of cooking flexibility. Additional highlights include regularly serviced A/C for year-round comfort, a stackable washer and dryer located in the shed, and brand-new outdoor furniture complete with an LP gas fire pit - ideal for cozy evenings outdoors. A golf cart with new batteries is also included with the sale, making it easy to get around the community. This wonderful home is perfect for those seeking relaxed, community-oriented living in beautiful Lake Placid. The current owners have cherished their time here and will be sadly missed by neighbors and friends alike. Don't miss the opportunity to make this delightful home your own - schedule your showing today!
For sale
$35,900
401 Beaver Run St #401, Lake Placid, FL 33852
2beds
--sqft
Manufactured Home
Built in 1978
-- sqft lot
$-- Zestimate®
$--/sqft
$-- HOA
What's special
Fully furnishedExtra-long carportDurable rubber roofBrand-new outdoor furnitureDesirable corner lotConvenient storage shedBeautiful front screen room
- 131 days |
- 114 |
- 4 |
Zillow last checked:
Listing updated:
Listed by:
Mark Joyce 863-465-4112,
Tropical Harbor Estates
Source: My State MLS,MLS#: 11681660
Facts & features
Interior
Bedrooms & bathrooms
- Bedrooms: 2
- Bathrooms: 2
- Full bathrooms: 2
Rooms
- Room types: Dining Room, En Suite, Family Room, Kitchen, Laundry Room, Living Room, Master Bedroom
Kitchen
- Features: Galley
Basement
- Area: 0
Heating
- Electric, Forced Air
Cooling
- Central
Appliances
- Included: Refrigerator, Microwave, Oven
Features
- Has basement: No
- Has fireplace: No
- Furnished: Yes
Interior area
- Total structure area: 0
- Finished area above ground: 0
Property
Parking
- Parking features: Driveway
- Has carport: Yes
- Has uncovered spaces: Yes
Features
- Patio & porch: Enclosed Porch
- Exterior features: Corner
- Has view: Yes
- View description: Street
Details
- Additional structures: Shed(s), Carport
- On leased land: Yes
- Lease amount: $875
Construction
Type & style
- Home type: MobileManufactured
- Property subtype: Manufactured Home
Materials
- Vinyl Siding
Condition
- New construction: No
- Year built: 1978
Utilities & green energy
- Electric: Amps(0)
Community & HOA
Community
- Features: Gym, Pool, 55 and Over, Clubhouse
- Senior community: Yes
- Subdivision: Sylvan Shores
HOA
- Has HOA: No
- Amenities included: Gym, Pool, 55 and Over, Clubhouse, Pets Allowed
Location
- Region: Lake Placid
Financial & listing details
- Date on market: 3/28/2026
- Date available: 03/06/2026
- Listing agreement: Exclusive
M
Mark Joyce
(863) 465-4112
By pressing Contact Agent, you agree that the real estate professional identified above may call/text you about your search, which may involve use of automated means and pre-recorded/artificial voices. You don't need to consent as a condition of buying any property, goods, or services. Message/data rates may apply. You also agree to our Terms of Use. Zillow does not endorse any real estate professionals. We may share information about your recent and future site activity with your agent to help them understand what you're looking for in a home.
Estimated market value
Not available
Estimated sales range
Not available
Not available
Price history
| Date | Event | Price |
|---|---|---|
| 3/28/2026 | Listed for sale | $35,900 |
Source: My State MLS #11681660 Report a problem | ||
Public tax history
Tax history is unavailable.
Monthly payment
Climate risks
Neighborhood: 33852
Nearby schools
GreatSchools rating
- 7/10Lake Country Elementary SchoolGrades: PK-5Distance: 4.1 mi
- 4/10Lake Placid Middle SchoolGrades: 6-8Distance: 2.3 mi
- 4/10Lake Placid High SchoolGrades: PK,9-12Distance: 2.4 mi
- $--3 bd2 ba-- sqft403 Beaver Run St, Lake Placid, FL 33852Off Market
- $9,9502 bd2 ba750 sqft329 Beauville St #329C, Lake Placid, FL 33852For Sale
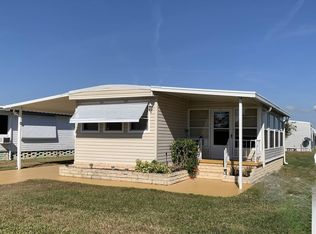
- $--2 bd2 ba1.7k sqft215 Bedford St, Lake Placid, FL 33852Off Market
- $--2 bd-- ba1.1k sqft221 Bedford St, Lake Placid, FL 33852Off Market

- $--2 bd2 ba1.7k sqft405 Beaver Run St, Lake Placid, FL 33852Off Market
- $--2 bd2 ba1.2k sqft327 Beauville St, Lake Placid, FL 33852Off Market
- $44,9002 bd2 ba-- sqft330 Beauville St, Lake Placid, FL 33852For Sale
- $--2 bd2 ba-- sqft326 Beauville St, Lake Placid, FL 33852Off Market
Similar homes
- $35,9002 bd2 ba-- sqft350 Beaver Creek St #350, Lake Placid, FL 33852For Sale
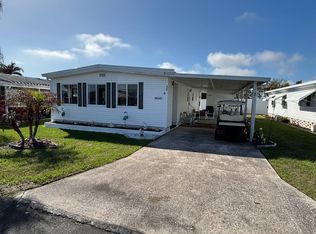 MLS ID #11677830, Mark Joyce, Tropical Harbor Estates. My State MLS
 - $39,0002 bd2 ba-- sqft509 Beechcraft St #509, Lake Placid, FL 33852For Sale
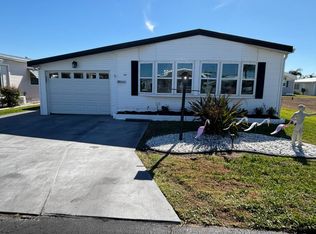 MLS ID #11642896, Mark Joyce, Tropical Harbor Estates. My State MLS
 - $35,5002 bd3 ba1.3k sqft2 Lynn Ter, Lake Placid, FL 33852For Sale
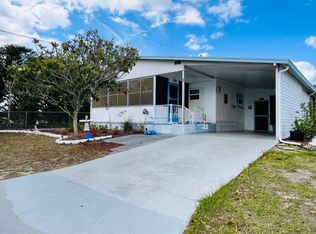 MLS ID #11716603, Thomas Fohlbrook, The Pipal Group. My State MLS
 - $34,9002 bd2 ba-- sqft303 NE Highway 70 #2, Lake Placid, FL 33852For Sale
 MLS ID #11912998, Gabrielle Ardita, Coast to Coast Mobile Home Sales LLC. My State MLS
 - $28,0002 bd2 ba960 sqft612-612 Belle Forest St, Lake Placid, FL 33852For SaleMLS ID #11682575, Mark Joyce, Tropical Harbor Estates. My State MLS
- $39,0002 bd2 ba-- sqft24 Turtle Rd, Lake Placid, FL 33852For SaleMLS ID #11637970, Jody Gadsden, Gadsden Mobile Home Sales. My State MLS
- $39,9002 bd2 ba800 sqft17 Armadillo Trl, Lake Placid, FL 33852For SaleMLS ID #11780502, Jody Gadsden, Gadsden Mobile Home Sales. My State MLS
- $39,9002 bd2 ba800 sqft7 Ranch Rd, Lake Placid, FL 33852For SaleMLS ID #11665409, Jody Gadsden, Gadsden Mobile Home Sales. My State MLS
- $46,0002 bd2 ba-- sqft410 Beaver Run St #410, Lake Placid, FL 33852For SaleMLS ID #11741322, Mark Joyce, Tropical Harbor Estates. My State MLS
- $27,0002 bd2 ba825 sqft261-261 Bearwoods Ct, Lake Placid, FL 33852For SaleMLS ID #11736250, Mark Joyce, Tropical Harbor Estates. My State MLS
- $44,9002 bd2 ba-- sqft330 Beauville St, Lake Placid, FL 33852For SaleMLS ID #11634043, Mark Kaiser, The Mobile Home Dealer. NY State MLS
- $28,0002 bd2 ba800 sqft54 Paradise Lake Dr, Lake Placid, FL 33852For SaleMLS ID #11458913, Alexis Krudo, Garber Florida Home Sales. My State MLS
- $29,9002 bd2 ba880 sqft28 Pine Aire Cir, Lake Placid, FL 33852For SaleMLS ID #11729171, Jody Gadsden, Gadsden Mobile Home Sales. My State MLS
- $29,9002 bd2 ba850 sqft15 Ranch Rd, Lake Placid, FL 33852For SaleMLS ID #11847033, Jody Gadsden, Gadsden Mobile Home Sales. My State MLS
- $48,0002 bd2 ba-- sqft333 Belle Grove St #333A, Lake Placid, FL 33852For SaleMLS ID #11852276, Mark Joyce, Tropical Harbor Estates. My State MLS
- $47,9002 bd2 ba850 sqft61 Pine Aire Cir, Lake Placid, FL 33852For SaleMLS ID #11777783, Jody Gadsden, Gadsden Mobile Home Sales. My State MLS
- $50,0002 bd2 ba960 sqft12 Jackson Pkwy, Lake Placid, FL 33852For SaleMLS ID #11680304, Alexis Krudo, Garber Florida Home Sales. My State MLS
- $49,9002 bd2 ba1k sqft3 Pine Aire Cir, Lake Placid, FL 33852For SaleMLS ID #11614577, Jody Gadsden, Gadsden Mobile Home Sales. My State MLS
- $19,5002 bd1 ba800 sqft26 Pleasant Vw, Lake Placid, FL 33852For SaleMLS ID #11635440, Jody Gadsden, Gadsden Mobile Home Sales. My State MLS
- $44,5002 bd2 ba1.1k sqft1 Hershey Ln, Lake Placid, FL 33852For SaleMLS ID #11632534, Keith Hinkle, Florida Mobile Homes on Sale, Inc.. My State MLS
