Welcome to this beautifully appointed four-bedroom, two-full-bath home, ideally situated in the heart of Lindenhurst and just a short distance from Venetian Shores Beach. Thoughtfully designed for today’s lifestyle, the home features a spacious open-concept layout that creates a seamless flow for everyday living and entertaining.
At the center of the home is an impressive chef’s kitchen featuring granite countertops, stainless-steel appliances, abundant cabinetry, generous preparation space, and an oversized dining area perfectly suited for hosting gatherings. The light-filled family room and sunroom are surrounded by windows, creating a warm and inviting atmosphere with an abundance of natural light.
The main level offers two well-proportioned bedrooms, including the primary bedroom, along with a full bathroom. The second floor features two additional bedrooms and another full bathroom, providing flexibility for guests, a home office, or additional living space.
The beautifully landscaped exterior is enhanced by low-maintenance vinyl siding, white PVC fencing, and a spacious deck—creating an ideal setting for outdoor dining, relaxation, and entertaining.
Enjoy all that Lindenhurst has to offer, from the restaurants, shops, and local events of its vibrant downtown village to waterfront recreation at Venetian Shores, where residents can enjoy beach access, swimming, fishing, picnic areas, playgrounds, sports courts, and seasonal activities. The Lindenhurst LIRR station also provides convenient service along the Babylon Branch, making this an excellent location for commuters.
Offering a versatile floor plan, desirable amenities, and convenient access to Lindenhurst’s downtown, transportation, and waterfront attractions, this exceptional home presents a wonderful opportunity to enjoy comfort, community, and the best of South Shore living.
Pending
$629,000
401 Beechmont Avenue, Lindenhurst, NY 11757
4beds
1,526sqft
Single Family Residence, Residential
Built in 1960
4,000 Square Feet Lot
$-- Zestimate®
$412/sqft
$-- HOA
What's special
Four-bedroom two-full-bath homeSpacious deckVersatile floor planOversized dining areaGenerous preparation spaceLow-maintenance vinyl sidingGranite countertops
- 46 days
- 174
- 1
Likely to sell faster than
Zillow last checked:
Listing updated:
Listed by:
Century 21 Realty Specialists 631-418-8222,
Lisa A. Ashley-Fried 516-659-4385
Source: OneKey® MLS as distributed by MLS GRID,MLS#: 1029028
Facts & features
Interior
Bedrooms & bathrooms
- Bedrooms: 4
- Bathrooms: 2
- Full bathrooms: 2
Bedroom 1
- Description: Primary Bedroom
- Level: First
Bedroom 3
- Level: Second
Bedroom 4
- Level: Second
Dining room
- Level: First
Kitchen
- Level: First
Heating
- Natural Gas
Cooling
- Central Air
Appliances
- Included: Dishwasher, Dryer, Gas Cooktop, Microwave, Refrigerator, Washer, Gas Water Heater
Features
- First Floor Bedroom, First Floor Full Bath, Chefs Kitchen, Eat-in Kitchen, Formal Dining, Kitchen Island, Open Floorplan, Primary Bathroom, Master Downstairs
- Flooring: Wood
- Attic: None
- Has fireplace: No
Interior area
- Total structure area: 1,526
- Total interior livable area: 1,526 sqft
Property
Parking
- Total spaces: 1
- Parking features: Driveway, Garage
- Garage spaces: 1
- Has uncovered spaces: Yes
Features
- Patio & porch: Patio
- Fencing: Full
Lot
- Size: 4,000 Square Feet
- Dimensions: 40 x 100
- Features: Near School, Near Shops
Details
- Parcel number: 0100227000500047000
- Special conditions: None
Construction
Type & style
- Home type: SingleFamily
- Architectural style: Cape Cod
- Property subtype: Single Family Residence, Residential
Materials
- Frame, Vinyl Siding
Condition
- Year built: 1960
Utilities & green energy
- Sewer: Public Sewer
- Water: Public
- Utilities for property: Cable Connected, Electricity Connected, Natural Gas Connected, Sewer Connected
Community & HOA
HOA
- Has HOA: No
- HOA phone: 516-659-4385
Location
- Region: Lindenhurst
Financial & listing details
- Price per square foot: $412/sqft
- Tax assessed value: $3,280
- Annual tax amount: $12,972
- Date on market: 7/24/2026
- Cumulative days on market: 45 days
- Listing agreement: Exclusive Right To Sell
- Electric utility on property: Yes
Estimated market value
Not available
Estimated sales range
Not available
Not available
Price history
| Date | Event | Price |
|---|---|---|
| 8/4/2026 | Pending sale | $629,000$412/sqft |
Source:  OneKey® MLS as distributed by MLS GRID #1029028 Report a problem OneKey® MLS as distributed by MLS GRID #1029028 Report a problem | ||
| 7/24/2026 | Listed for sale | $629,000+102.9%$412/sqft |
Source: OneKey® MLS as distributed by MLS GRID #1029028 Report a problem | ||
| 6/9/2016 | Sold | $310,000-3.1%$203/sqft |
Source: OneKey® MLS as distributed by MLS GRID #L2825222 Report a problem | ||
| 2/15/2016 | Price change | $319,900-1.6%$210/sqft |
Source: Sonic Realty Group #2825222 Report a problem | ||
| 2/1/2016 | Listed for sale | $325,000$213/sqft |
Source: Sonic Realty Group #2825222 Report a problem | ||
Public tax history
| Year | Property taxes | Tax assessment |
|---|---|---|
| 2025 | -- | $3,280 |
| 2024 | -- | $3,280 |
| 2023 | -- | $3,280 |
| 2022 | -- | $3,280 |
| 2021 | -- | $3,280 |
| 2020 | -- | $3,280 |
| 2019 | -- | $3,280 |
| 2018 | -- | $3,280 |
| 2017 | $10,852 | $3,280 |
| 2016 | -- | $3,280 |
| 2015 | -- | $3,280 |
| 2014 | -- | $3,280 -5.5% |
| 2013 | -- | $3,470 |
| 2012 | -- | $3,470 |
| 2011 | -- | $3,470 |
| 2010 | -- | $3,470 |
| 2009 | -- | $3,470 |
| 2008 | -- | $3,470 |
| 2007 | $7,717 +34% | $3,470 |
| 2005 | $5,759 -2.9% | $3,470 |
| 2004 | $5,933 +5.1% | $3,470 |
| 2003 | $5,643 +3.4% | $3,470 |
| 2002 | $5,457 | $3,470 |
| 2001 | -- | $3,470 |
| 2000 | $5,410 | $3,470 |
Find assessor info on the county website
Monthly payment
Climate risks
Neighborhood: 11757
Nearby schools
Schools provided by the listing agent
- Elementary: Harding Avenue School
- Middle: Lindenhurst Middle School
- High: Lindenhurst Senior High School
Source: OneKey® MLS as distributed by MLS GRID. This data may not be complete. We recommend contacting the local school district to confirm school assignments for this home.

Similar homes
- $649,9994 bd1 ba1.3k sqft1030 N Fulton Avenue, Lindenhurst, NY 11757For Sale
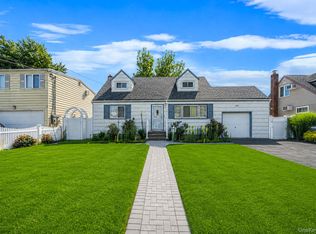
 MLS ID #1027956, Nicholas Campasano, Listing by: The Agency Northshore NY. OneKey® MLS as distributed by MLS GRID
 - $675,0003 bd2 ba1k sqft4 Farragut Avenue, Lindenhurst, NY 11757For Sale
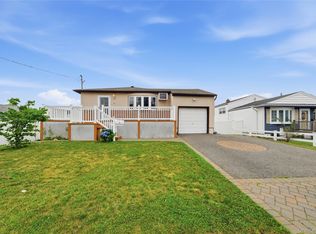 MLS ID #1034769, Axel Fuente Morel, Listing by: Douglas Elliman Real Estate. OneKey® MLS as distributed by MLS GRID
 - $699,0004 bd2 ba1.3k sqft397 Buffalo Avenue, Lindenhurst, NY 11757For Sale
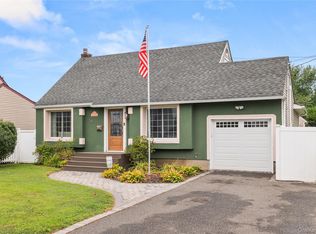 MLS ID #1040914, Denice Mussillo, Listing by: Exit Realty Achieve. OneKey® MLS as distributed by MLS GRID
 - $579,0003 bd1 ba959 sqft629 East Drive, Lindenhurst, NY 11757For Sale
 MLS ID #1029193, Linda S. Budd, Listing by: Hopes Quality Home Realty LLC. OneKey® MLS as distributed by MLS GRID
 - $619,9903 bd2 ba1.3k sqft1430 12th Street, West Babylon, NY 11704For SaleMLS ID #1043694, Evan Greene CBR, Listing by: RE/MAX Signature Real Estate. OneKey® MLS as distributed by MLS GRID
- $662,9994 bd2 ba1.5k sqft93 Deauville Boulevard, Copiague, NY 11726For SaleMLS ID #1029751, Abelardo Madera, Listing by: EXP Realty. OneKey® MLS as distributed by MLS GRID
- $799,9993 bd2 ba1.7k sqft650 S 9th Street, Lindenhurst, NY 11757For SaleMLS ID #1006172, Jamie Gorman, Listing by: JG Homes. OneKey® MLS as distributed by MLS GRID
- $689,0004 bd2 ba2k sqft510 11th Street, West Babylon, NY 11704For SaleMLS ID #1022691, Jaleel Mussington, Listing by: Charles Rutenberg Realty Inc. OneKey® MLS as distributed by MLS GRID
- $695,0003 bd3 ba2k sqft31 Eastwood Drive, North Babylon, NY 11703For SaleMLS ID #1034598, Jamie C. Winkler, Listing by: Winkler Real Estate Inc. OneKey® MLS as distributed by MLS GRID
- $729,9904 bd4 ba1.6k sqft67 Deer Lake Drive, North Babylon, NY 11703For SaleMLS ID #1044200, Lina Lopes, Listing by: Douglas Elliman Real Estate. OneKey® MLS as distributed by MLS GRID
- $699,0004 bd2 ba1.5k sqft92 W 21st Street, Deer Park, NY 11729For SaleMLS ID #1030214, Amandeep Gaubaria, Listing by: Property Professionals Realty. OneKey® MLS as distributed by MLS GRID
- $699,0003 bd2 ba1.8k sqft2573 Harvard Lane, Seaford, NY 11783For SaleMLS ID #1045664, Rosita I. Bohorquez, Listing by: Vantage Realty Partners. OneKey® MLS as distributed by MLS GRID
- $699,0004 bd2 ba1.4k sqft11 Sprucewood Drive, Levittown, NY 11756For SaleMLS ID #1042000, Minna S. Mustonen-Maia, Listing by: Keller Williams Realty Greater. OneKey® MLS as distributed by MLS GRID
- $719,0003 bd2 ba1.7k sqft301 W 22nd Street, Deer Park, NY 11729For SaleMLS ID #1032535, Anderson Minaya PSA SFR, Listing by: Legacy Capital Realty LLC. OneKey® MLS as distributed by MLS GRID
- $749,9994 bd2 ba1.6k sqft1 Wheeler Court, Deer Park, NY 11729For SaleMLS ID #1041439, Kevin J. Delaney, Listing by: Service Realty Inc. OneKey® MLS as distributed by MLS GRID
- $829,9904 bd2 ba1.9k sqft13 Westwood Drive, North Babylon, NY 11703For SaleMLS ID #1041339, Mandy Marziliano, Listing by: Leading Edge R E Services. OneKey® MLS as distributed by MLS GRID
- $715,0006 bd4 ba2.2k sqft430 Violet Street, Massapequa Park, NY 11762For SaleMLS ID #1033924, Marie T. Salerno, Listing by: Douglas Elliman Real Estate. OneKey® MLS as distributed by MLS GRID
- $619,0003 bd1 ba1.1k sqft96 E 12th Street, Huntington Station, NY 11746For SaleMLS ID #1035892, Doris Rose Piazza, Listing by: Coldwell Banker American Homes. OneKey® MLS as distributed by MLS GRID
- $779,9994 bd3 ba1.9k sqft21 Milleridge Drive, Deer Park, NY 11729For SaleMLS ID #1043511, Erica Resto, Listing by: Oversouth LLC. OneKey® MLS as distributed by MLS GRID
- $779,0004 bd2 ba1.9k sqft260 W 12th Street, Deer Park, NY 11729For SaleMLS ID #1032571, Achar Kumar, Listing by: Rare Holdings LLC. OneKey® MLS as distributed by MLS GRID
