Check out the best 3 bed /1 Bath Beech Grove Ranch with a walk out basement. Located a short 5 minute walk to Beech Grove Middle school, tucked away on Beechwood Dr, this home features original hardwood floors, updated open kitchen and spacious main floor bedrooms. Unique walk out basement is a blank canvas waiting for your personal touch. The only thing missing, is for you to call it home!!
Sold
$175,000
401 Beechwood Dr, Beech Grove, IN 46107
3beds
2,112sqft
Residential, Single Family Residence
Built in 1968
8,712 Square Feet Lot
$206,100 Zestimate®
$83/sqft
$1,581 Estimated rent
Home value
$206,100
$196,000 - $216,000
$1,581/mo
Zestimate® history
Owner options
List your home for rent
$1,581/mo
Rent Zestimate®
Find your next renter with Zillow Rental Manager. Plus, with online applications, you can quickly screen prospective tenants – for free.
$1,581/mo
Rent Zestimate®
Refinance and save
$1,168/mo
Est. payment
Refinancing to a lower rate could help reduce your monthly payments and save thousands over the life of the loan.
$1,168/mo
Est. payment
Explore your selling options
Work with a Zillow partner agent
Leverage their expertise and Zillow's premium Showcase listings to get your home seen by more buyers.
Get startedList with your own agent
Get your home in front of millions of buyers by listing it on Zillow.
Learn how to do itSell it yourself
Take full control of how buyers see your home on Zillow by listing For Sale by Owner (FSBO).
List your homeWhat's special
Spacious main floor bedroomsUnique walk out basementUpdated open kitchenOriginal hardwood floors
Zillow last checked:
Listing updated:
Listed by:
Deborah Argenta 317-695-5764,
Keller Williams Indpls Metro N
Bought with:
Jesse Parker
F.C. Tucker Company
Molly Hadley
F.C. Tucker Company
Source: MIBOR as distributed by MLS GRID,MLS#: 21933794
Facts & features
Interior
Bedrooms & bathrooms
- Bedrooms: 3
- Bathrooms: 1
- Full bathrooms: 1
- Main level bathrooms: 1
- Main level bedrooms: 3
Primary bedroom
- Features: Hardwood
- Level: Main
- Area: 165 Square Feet
- Dimensions: 11x15
Bedroom 2
- Features: Hardwood
- Level: Main
- Area: 144 Square Feet
- Dimensions: 12x12
Bedroom 3
- Features: Hardwood
- Level: Main
- Area: 99 Square Feet
- Dimensions: 9x11
Bonus room
- Features: Carpet
- Level: Basement
- Area: 180 Square Feet
- Dimensions: 12x15
Kitchen
- Features: Laminate
- Level: Main
- Area: 150 Square Feet
- Dimensions: 10x15
Laundry
- Features: Other
- Level: Basement
- Area: 99 Square Feet
- Dimensions: 9x11
Living room
- Features: Hardwood
- Level: Main
- Area: 192 Square Feet
- Dimensions: 12x16
Play room
- Features: Tile-Ceramic
- Level: Basement
- Area: 187 Square Feet
- Dimensions: 17x11
Heating
- Forced Air, Natural Gas
Appliances
- Included: Gas Water Heater, Electric Oven, Refrigerator
Features
- Hardwood Floors
- Flooring: Hardwood
- Basement: Exterior Entry,Storage Space
Interior area
- Total structure area: 2,112
- Total interior livable area: 2,112 sqft
- Finished area below ground: 137
Property
Parking
- Parking features: Asphalt
Features
- Levels: Two
- Stories: 2
- Patio & porch: Covered, Deck
- Fencing: Fenced,Partial
Lot
- Size: 8,712 Square Feet
- Features: Not In Subdivision, Sidewalks, Mature Trees
Details
- Additional structures: Storage
- Parcel number: 491021102014000102
Construction
Type & style
- Home type: SingleFamily
- Architectural style: Ranch
- Property subtype: Residential, Single Family Residence
Materials
- Brick
- Foundation: Block
Condition
- New construction: No
- Year built: 1968
Utilities & green energy
- Electric: 100 Amp Service
- Water: Municipal/City
- Utilities for property: Electricity Connected, Sep Electric Meter, Sep Gas Meter
Community & HOA
Community
- Features: None
- Subdivision: No Subdivision
HOA
- Has HOA: No
Location
- Region: Beech Grove
Financial & listing details
- Price per square foot: $83/sqft
- Tax assessed value: $171,100
- Annual tax amount: $3,626
- Date on market: 7/24/2023
- Cumulative days on market: 2 days
- Electric utility on property: Yes
Price history
| Date | Event | Price |
|---|---|---|
| 8/21/2023 | Sold | $175,000+2.9%$83/sqft |
Source:  MIBOR as distributed by MLS GRID #21933794 Report a problem MIBOR as distributed by MLS GRID #21933794 Report a problem | ||
| 7/25/2023 | Pending sale | $170,000$80/sqft |
Source: MIBOR as distributed by MLS GRID #21933794 Report a problem | ||
| 7/24/2023 | Listed for sale | $170,000+6.3%$80/sqft |
Source: MIBOR as distributed by MLS GRID #21933794 Report a problem | ||
| 5/27/2022 | Sold | $160,000$76/sqft |
Source: MIBOR as distributed by MLS GRID #21840733 Report a problem | ||
| 3/2/2022 | Pending sale | $160,000+3.2%$76/sqft |
Source: MIBOR as distributed by MLS GRID #21840733 Report a problem | ||
| 10/4/2021 | Listing removed | -- |
Source: MIBOR as distributed by MLS GRID #21808134 Report a problem | ||
| 9/12/2021 | Price change | $155,000-2.5%$73/sqft |
Source: MIBOR as distributed by MLS GRID #21808134 Report a problem | ||
| 8/27/2021 | Price change | $159,000-3.6%$75/sqft |
Source: MIBOR as distributed by MLS GRID #21808134 Report a problem | ||
| 8/21/2021 | Listed for sale | $165,000+83.5%$78/sqft |
Source: MIBOR as distributed by MLS GRID #21808134 Report a problem | ||
| 5/1/2013 | Listing removed | $89,900$43/sqft |
Source: Fate Real Estate LLC #21217128 Report a problem | ||
| 2/28/2013 | Listed for sale | $89,900$43/sqft |
Source: Fate Real Estate LLC #21217128 Report a problem | ||
Public tax history
| Year | Property taxes | Tax assessment |
|---|---|---|
| 2025 | $2,302 -0.4% | $171,100 -0.4% |
| 2024 | $2,312 +7% | $171,800 -0.2% |
| 2023 | $2,161 -40.4% | $172,200 +11.4% |
| 2022 | $3,626 +16.7% | $154,600 +18.1% |
| 2021 | $3,106 +52.2% | $130,900 +9.7% |
| 2020 | $2,041 +4.7% | $119,300 +47.1% |
| 2019 | $1,950 +7.4% | $81,100 +1% |
| 2018 | $1,815 +5.8% | $80,300 +11.1% |
| 2017 | $1,715 +0.4% | $72,300 +4.8% |
| 2016 | $1,708 +3.3% | $69,000 -1.6% |
| 2014 | $1,653 -7.6% | $70,100 |
| 2013 | $1,790 | $70,100 -7.6% |
| 2012 | $1,790 | $75,900 -19.9% |
| 2011 | -- | $94,700 |
| 2010 | $2,233 | $94,700 |
| 2009 | $2,233 | $94,700 -2.2% |
| 2007 | -- | $96,800 |
Find assessor info on the county website
Neighborhood: 46107
Nearby homes
- $193,700-- bd-- ba922 sqft405 Beechwood Dr, Beech Grove, IN 46107Off Market
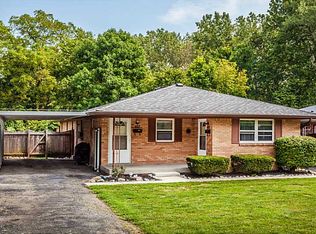
- $181,8002 bd-- ba922 sqft409 Beechwood Dr, Beech Grove, IN 46107Off Market
- $265,0003 bd2 ba1.6k sqft901 Detroit St, Beech Grove, IN 46107Sold
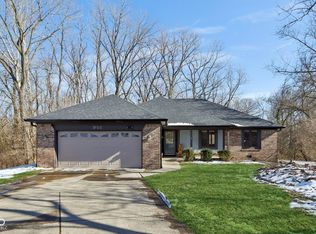
- $203,7003 bd2 ba1.1k sqft950 Detroit St, Beech Grove, IN 46107Off Market
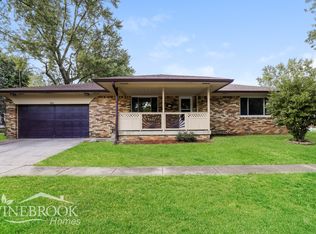
- $208,1003 bd2 ba1.3k sqft406 Beechwood Dr, Beech Grove, IN 46107Off Market
- $191,2002 bd-- ba922 sqft413 Beechwood Dr, Beech Grove, IN 46107Off Market
- $167,7003 bd-- ba960 sqft410 Beechwood Dr, Beech Grove, IN 46107Off Market
- $215,300-- bd-- ba922 sqft417 Beechwood Dr, Beech Grove, IN 46107Off Market
Nearby schools
GreatSchools rating
- 3/10Central Elementary School (Beech Grove)Grades: 5-6Distance: 0.4 mi
- 8/10Beech Grove Middle SchoolGrades: 7-8Distance: 0.3 mi
- 2/10Beech Grove Senior High SchoolGrades: 9-12Distance: 1.5 mi
Schools provided by the listing agent
- Middle: Beech Grove Middle School
- High: Beech Grove Sr High School
Source: MIBOR as distributed by MLS GRID. This data may not be complete. We recommend contacting the local school district to confirm school assignments for this home.
Get a cash offer in 3 minutes
Find out how much your home could sell for in as little as 3 minutes with a no-obligation cash offer.
Estimated market value
$206,100
Get a cash offer in 3 minutes
Find out how much your home could sell for in as little as 3 minutes with a no-obligation cash offer.
Estimated market value
$206,100
- Indiana
- Marion County
- Beech Grove
- 46107
- 401 Beechwood Dr
Nearby cities
Nearby zip codes
Other Beech Grove Topics
