Situated on a large, corner lot, this spacious, well-appointed home has everything your growing family needs. This home has been thoughtfully designed for space and functionality with multiple living and dining spaces on the main floor, a 2-story great room with plenty of natural light streaming through the large windows, open concept kitchen with large pantry, and a spacious laundry/mudroom with a separate back door, which is an ideal entrance for any muddy paws or shoes. Upstairs, you'll find 4 very spacious bedrooms and an overlook to the great room below. The Master Suite features double sinks, a garden tub and walk in shower. There is still plenty of room to expand in the unfinished basement with daylight window and bathroom rough in. Did I mention the 3 car garage? If that isn't enough storage, there's also a storage shed with a concrete floor and electric, which is ideal for storing tools and lawn equipment. The outdoor space also features a newer composite deck with retractable awning, irrigation system and a manicured lawn with some newer trees and professional landscaping. Don't miss this opportunity to make this your dream home!
Sold for $555,000
$555,000
401 Belleclaire Hl, Centerville, OH 45458
4beds
2,704sqft
Single Family Residence
Built in 2015
0.58 Acres Lot
$589,500 Zestimate®
$205/sqft
$3,124 Estimated rent
Home value
$589,500
$560,000 - $619,000
$3,124/mo
Zestimate® history
Owner options
List your home for rent
$3,124/mo
Rent Zestimate®
Find your next renter with Zillow Rental Manager. Plus, with online applications, you can quickly screen prospective tenants – for free.
$3,124/mo
Rent Zestimate®
Refinance and save
$3,659/mo
Est. payment
Refinancing to a lower rate could help reduce your monthly payments and save thousands over the life of the loan.
$3,659/mo
Est. payment
Explore your selling options
Work with a Zillow partner agent
Leverage their expertise and Zillow's premium Showcase listings to get your home seen by more buyers.
Get startedList with your own agent
Get your home in front of millions of buyers by listing it on Zillow.
Learn how to do itSell it yourself
Take full control of how buyers see your home on Zillow by listing For Sale by Owner (FSBO).
List your homeWhat's special
Zillow last checked:
Listing updated:
Listed by:
Rebecca L Hartzell (937)520-9200,
Agora Realty Group
Bought with:
Nicole Holbrook, 2019003412
NavX Realty, LLC
Source: DABR MLS,MLS#: 908110 Originating MLS: Dayton Area Board of REALTORS
Originating MLS: Dayton Area Board of REALTORSFacts & features
Interior
Bedrooms & bathrooms
- Bedrooms: 4
- Bathrooms: 3
- Full bathrooms: 2
- 1/2 bathrooms: 1
- Main level bathrooms: 1
Primary bedroom
- Level: Second
- Dimensions: 18 x 18
Bedroom
- Level: Second
- Dimensions: 12 x 12
Bedroom
- Level: Second
- Dimensions: 13 x 12
Bedroom
- Level: Second
- Dimensions: 14 x 12
Breakfast room nook
- Level: Main
- Dimensions: 16 x 14
Dining room
- Level: Main
- Dimensions: 12 x 13
Great room
- Level: Main
- Dimensions: 21 x 19
Kitchen
- Level: Main
- Dimensions: 16 x 10
Laundry
- Level: Main
- Dimensions: 9 x 9
Living room
- Level: Main
- Dimensions: 12 x 13
Heating
- Forced Air, Natural Gas
Cooling
- Central Air
Appliances
- Included: Dishwasher, Microwave, Range, Refrigerator, Water Softener, Gas Water Heater
Features
- Ceiling Fan(s), Walk-In Closet(s)
- Basement: Full,Unfinished
- Number of fireplaces: 1
- Fireplace features: One, Gas
Interior area
- Total structure area: 2,704
- Total interior livable area: 2,704 sqft
Property
Parking
- Total spaces: 3
- Parking features: Attached, Garage, Garage Door Opener
- Attached garage spaces: 3
Features
- Levels: Two
- Stories: 2
- Patio & porch: Deck
- Exterior features: Deck, Sprinkler/Irrigation, Storage
Lot
- Size: 0.58 Acres
- Dimensions: 127 x 157
Details
- Additional structures: Shed(s)
- Parcel number: 05331620400
- Zoning: Residential
- Zoning description: Residential
Construction
Type & style
- Home type: SingleFamily
- Property subtype: Single Family Residence
Materials
- Brick
Condition
- Year built: 2015
Utilities & green energy
- Water: Public
- Utilities for property: Natural Gas Available, Sewer Available, Water Available
Community & HOA
Community
- Subdivision: Glenridge 6b
HOA
- Has HOA: Yes
- HOA fee: $125 annually
Location
- Region: Centerville
Financial & listing details
- Price per square foot: $205/sqft
- Tax assessed value: $475,170
- Annual tax amount: $7,112
- Date on market: 4/2/2024
- Date available: 04/09/2024
- Listing terms: Conventional,FHA,VA Loan
Price history
| Date | Event | Price |
|---|---|---|
| 5/9/2024 | Sold | $555,000+0.9%$205/sqft |
Source:  DABR MLS #908110 Report a problem DABR MLS #908110 Report a problem | ||
| 4/8/2024 | Pending sale | $550,000$203/sqft |
Source: DABR MLS #908110 Report a problem | ||
| 4/7/2024 | Listed for sale | $550,000+54.6%$203/sqft |
Source: DABR MLS #908110 Report a problem | ||
| 12/18/2015 | Sold | $355,800-0.3%$132/sqft |
Source:  Cincy MLS #1449966 Report a problem Cincy MLS #1449966 Report a problem | ||
| 11/13/2015 | Pending sale | $356,800$132/sqft |
Source: Star One Real Estate, Inc. #1449966 Report a problem | ||
| 5/19/2015 | Listed for sale | $356,800$132/sqft |
Source: Star One Real Estate, Inc. #1449966 Report a problem | ||
Public tax history
| Year | Property taxes | Tax assessment |
|---|---|---|
| 2025 | $7,112 +5.2% | $166,310 |
| 2024 | $6,759 +15.6% | $166,310 +25.9% |
| 2023 | $5,847 +2.2% | $132,090 +0% |
| 2022 | $5,721 +3.7% | $132,086 |
| 2021 | $5,517 +2% | $132,086 +18% |
| 2020 | $5,409 +7.7% | $111,937 |
| 2019 | $5,021 -0.3% | $111,937 |
| 2018 | $5,037 +0% | $111,937 +11.1% |
| 2017 | $5,036 -3.9% | $100,779 |
| 2016 | $5,240 +670.1% | $100,779 +670.7% |
| 2015 | $681 -19.3% | $13,076 -14.5% |
| 2014 | $843 | $15,300 |
Find assessor info on the county website
Neighborhood: 45458
Nearby homes
- $---- bd-- ba-- sqft397 Belleclaire Hl, Dayton, OH 45458Off Market
- $550,0004 bd4 ba2.5k sqft397 Belleclaire Hl, Centerville, OH 45458Sold

- $10-- bd-- ba-- sqftBelleclaire Hl, Centerville, OH 45458Off Market
- $530,0004 bd3 ba2.7k sqft404 Belleclaire Hl, Centerville, OH 45458Sold
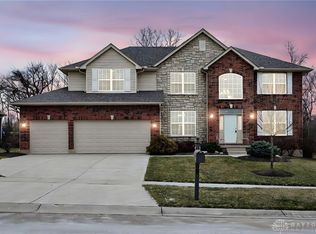
- $535,0003 bd2 ba2.1k sqft400 Belleclaire Hl, Centerville, OH 45458Sold
- $---- bd-- ba-- sqft400 Belleclaire Hl, Dayton, OH 45458Off Market
- $599,1004 bd4 ba3.1k sqft393 Belleclaire Hl, Centerville, OH 45458Off Market
- $---- bd-- ba-- sqft393 Belleclaire Hl, Dayton, OH 45458Off Market
Nearby schools
GreatSchools rating
- 7/10Five Points ElementaryGrades: 2-5Distance: 0.5 mi
- 8/10Springboro Intermediate SchoolGrades: 6Distance: 3.4 mi
- 9/10Springboro High SchoolGrades: 9-12Distance: 4.6 mi
Schools provided by the listing agent
- District: Springboro
Source: DABR MLS. This data may not be complete. We recommend contacting the local school district to confirm school assignments for this home.
Get a cash offer in 3 minutes
Find out how much your home could sell for in as little as 3 minutes with a no-obligation cash offer.
Estimated market value
$589,500
Get a cash offer in 3 minutes
Find out how much your home could sell for in as little as 3 minutes with a no-obligation cash offer.
Estimated market value
$589,500
- Ohio
- Warren County
- Centerville
- 45458
- 401 Belleclaire Hl
Nearby cities
Nearby zip codes
Other Centerville Topics
