Skip main navigation
Sold for $310,000
  • $310,000

    401 Bent Avenue, Akron, CO 80720

    3beds
    3,044sqft
    Single Family Residence
    Built in 1963
    0.32 Acres Lot
    $324,200 Zestimate®
    $102/sqft
    $2,372 Estimated rent

    Home value

    $324,200

    $305,000 - $344,000

    $2,372/mo

    Zestimate® history
    Loading
    Loading...

    Owner options

    List your home for rent

    $2,372/mo

    Rent Zestimate®

    Find your next renter with Zillow Rental Manager. Plus, with online applications, you can quickly screen prospective tenants – for free.

    Learn more

    $2,372/mo

    Rent Zestimate®

    Refinance and save

    $1,760/mo

    Est. payment

    Refinancing to a lower rate could help reduce your monthly payments and save thousands over the life of the loan.

    See today's rates

    $1,760/mo

    Est. payment

    Explore your selling options

    Work with a Zillow partner agent

    Leverage their expertise and Zillow's premium Showcase listings to get your home seen by more buyers.

    Get started

    List with your own agent

    Get your home in front of millions of buyers by listing it on Zillow.

    Learn how to do it

    Sell it yourself

    Take full control of how buyers see your home on Zillow by listing For Sale by Owner (FSBO).

    List your home

    What's special

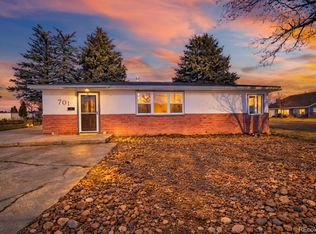
    This beautiful brick home on a corner lot has a huge well maintained yard with sprinkler system. As you walk into the front door of this home, you are greeted by a tile entryway perfect for welcoming your guests. New Carpet and new paint throughout this home make it warm and inviting. Three bedrooms and two bathrooms on the main floor are situated to make a loop that takes you back to the large living room. Here you notice the large windows allowing in lots of natural light perfect for watching the snow fall on the winter months while you sit in front of the fireplace. Take a walk out the new patio door through the dining area and step onto a covered patio that will take you to the fenced-in back yard or to the 1 car garage with a brand new garage door. This home has an eat-in kitchen that includes the appliances. Laundry hook-ups upstairs, downstairs, or both. Pass through the laundry nook upstairs and head down stairs to the large great room that offers endless possibilities. Wanting a game room for the kids, down stairs living room, exercise room or possibly a man cave? This is it. Another 3/4 bath sits just off this room. Needing storage? The utility room in this home is a huge unfinished room with washer dryer hook ups. Call to see this home today!

    Zillow last checked:

    Listing updated:

    Listed by:

    Jennie Bowin 970-554-1513 BowinJennie@gmail.com,

    Berkshire Hathaway Home Services, Rocky Mountain Realtors

    Bought with:

    Jennie Bowin, 100099678

    Berkshire Hathaway Home Services, Rocky Mountain Realtors

    Source: REcolorado as distributed by MLS GRID,MLS#: 8011046MLS Logo

    Facts & features

    Interior

    Bedrooms & bathrooms
    • Bedrooms: 3
    • Bathrooms: 3
    • 3/4 bathrooms: 3
    • Main level bathrooms: 2
    • Main level bedrooms: 3
    Primary bedroom
    • Description: Carpet
    • Level: Main
    • Area: 159.5 Square Feet
    • Dimensions: 11 x 14.5
    Bedroom
    • Description: Carpet
    • Level: Main
    • Area: 121 Square Feet
    • Dimensions: 11 x 11
    Bedroom
    • Description: Carpet
    • Level: Main
    • Area: 110 Square Feet
    • Dimensions: 11 x 10
    Primary bathroom
    • Description: Linoleum
    • Level: Main
    • Area: 40 Square Feet
    • Dimensions: 8 x 5
    Primary bathroom
    • Description: Linoleum
    • Level: Main
    • Area: 50 Square Feet
    • Dimensions: 10 x 5
    Bathroom
    • Description: Linoleum
    • Level: Basement
    • Area: 45 Square Feet
    • Dimensions: 9 x 5
    Kitchen
    • Description: Vinyl
    • Level: Main
    • Area: 185 Square Feet
    • Dimensions: 10 x 18.5
    Living room
    • Description: Carpet
    • Level: Main
    • Area: 442.5 Square Feet
    • Dimensions: 15 x 29.5
    Heating
    • Hot Water, Steam
    Cooling
    • Central Air
    Appliances
    • Included: Dishwasher, Disposal, Microwave, Oven, Refrigerator
    • Laundry: In Unit
    Features
    • Built-in Features, Ceiling Fan(s), Eat-in Kitchen, Entrance Foyer, Laminate Counters
    • Flooring: Carpet, Linoleum, Vinyl
    • Basement: Finished,Partial,Unfinished
    • Number of fireplaces: 1
    • Fireplace features: Living Room, Wood Burning
    Interior area
    • Total structure area: 3,044
    • Total interior livable area: 3,044 sqft
    • Finished area above ground: 1,715
    • Finished area below ground: 577

    Property

    Parking
    • Total spaces: 1
    • Parking features: Concrete, Exterior Access Door, Lighted
    • Garage spaces: 1
    Features
    • Levels: One
    • Stories: 1
    • Patio & porch: Covered, Patio
    • Exterior features: Rain Gutters
    • Fencing: Partial
    • Has view: Yes
    • View description: City
    Lot
    • Size: 0.32 Acres
    • Features: Landscaped, Many Trees, Sprinklers In Front, Sprinklers In Rear
    • Residential vegetation: Grassed
    Details
    • Parcel number: 92002005003
    • Special conditions: Standard

    Construction

    Type & style
    • Home type: SingleFamily
    • Architectural style: Traditional
    • Property subtype: Single Family Residence
    Materials
    • Brick
    • Foundation: Concrete Perimeter
    • Roof: Composition
    Condition
    • Updated/Remodeled
    • Year built: 1963

    Utilities & green energy

    • Sewer: Public Sewer
    • Water: Public
    • Utilities for property: Electricity Connected, Natural Gas Connected, Phone Available

    Community & neighborhood

    Security
    • Security features: Carbon Monoxide Detector(s), Smoke Detector(s)
    Location
    • Region: Akron
    • Subdivision: None

    Other

    Other facts
    • Listing terms: Cash,Conventional,USDA Loan,VA Loan
    • Ownership: Corporation/Trust
    • Road surface type: Paved

    Price history

    DateEventPrice
    7/5/2024Sold$310,000-16.2%$102/sqft
    Source: REcolorado as distributed by MLS GRID #8011046 Report a problem
    6/25/2024Pending sale$369,900$122/sqft
    Source: REcolorado as distributed by MLS GRID #8011046 Report a problem
    4/12/2024Price change$369,900-2.7%$122/sqft
    Source: REcolorado as distributed by MLS GRID #8011046 Report a problem
    2/7/2024Listed for sale$380,000$125/sqft
    Source: REcolorado as distributed by MLS GRID #8011046 Report a problem

    Public tax history

    YearProperty taxesTax assessment
    2025$1,093 -13.4%--
    2024$1,262 $12,235 -1%
    2023-- $12,354 +24.9%
    2022-- $9,892 +259.3%
    2021-- $2,753
    2020-- --
    2018-- --

    Find assessor info on the county website

    Neighborhood: 80720

    Nearby schools

    GreatSchools rating
    Schools provided by the listing agent
    • Elementary: Akron
    • Middle: Akron
    • High: Akron
    • District: Akron R-1

    Source: REcolorado as distributed by MLS GRID. This data may not be complete. We recommend contacting the local school district to confirm school assignments for this home.

    Get pre-qualified for a loan
    At Zillow Home Loans, we can pre-qualify you in as little as 5 minutes with no impact to your credit score.

    An equal housing lender. NMLS #10287.