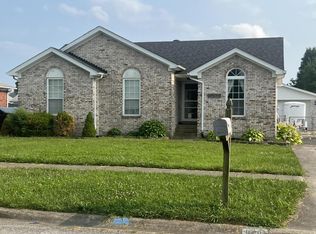
Welcome to 401 Bentwood Drive, a beautifully updated 3-bedroom, 2-bath brick ranch that perfectly blends modern design with functional living featuring a Gas Fireplace.
UPDATED HVAC, ROOF, APPLIANCES, PRIMARY SHOWER, FLOORS. As you step inside, you're greeted by the warmth and durability of engineered hardwood floors that stretch across a bright Great Room with vaulted ceiling and open-concept floor plan.
The true showstopper is the spacious kitchen with stainless steel appliances and featuring a center island that serves as the perfect hub for morning coffee, meal prep, or evening gathering. Whether you're a culinary enthusiast or a frequent host, this kitchen is designed to impress.
Seamless Indoor-Outdoor Living: Transition effortlessly from indoor relaxation to outdoor enjoyment through the sliding glass doors located just off the dining area.
Sold for $315,000
$315,000
401 Bentwood Dr, Shepherdsville, KY 40165
3beds
1,445sqft
Single Family Residence
Built in 2003
10,018 Square Feet Lot
$315,100 Zestimate®
$218/sqft
$1,749 Estimated rent
Home value
$315,100
$277,000 - $356,000
$1,749/mo
Zestimate® history
Owner options
List your home for rent
$1,749/mo
Rent Zestimate®
Find your next renter with Zillow Rental Manager. Plus, with online applications, you can quickly screen prospective tenants – for free.
$1,749/mo
Rent Zestimate®
Refinance and save
$2,120/mo
Est. payment
Refinancing to a lower rate could help reduce your monthly payments and save thousands over the life of the loan.
$2,120/mo
Est. payment
Explore your selling options
Work with a Zillow partner agent
Leverage their expertise and Zillow's premium Showcase listings to get your home seen by more buyers.
Get startedList with your own agent
Get your home in front of millions of buyers by listing it on Zillow.
Learn how to do itSell it yourself
Take full control of how buyers see your home on Zillow by listing For Sale by Owner (FSBO).
List your homeWhat's special
Gas fireplaceOpen-concept floor planEngineered hardwood floorsCenter island
Zillow last checked:
Listing updated:
Listed by:
Veronica W Brown 502-419-6239,
RE/MAX Real Estate Champions
Bought with:
Nicole Ferreri, 213218
Schuler Bauer Real Estate Services ERA Powered
Source: Metro Search Inc. LLC DBA Apex MLS,MLS#: 1707059
Facts & features
Interior
Bedrooms & bathrooms
- Bedrooms: 3
- Bathrooms: 2
- Full bathrooms: 2
Primary bedroom
- Level: First
Bedroom
- Level: First
Bedroom
- Level: First
Primary bathroom
- Level: First
Full bathroom
- Level: First
Dining area
- Level: First
Great room
- Level: First
Kitchen
- Level: First
Laundry
- Level: First
Heating
- Forced Air, Natural Gas
Cooling
- Central Air
Features
- Basement: None
- Has fireplace: No
Interior area
- Total structure area: 1,445
- Total interior livable area: 1,445 sqft
- Finished area above ground: 1,445
- Finished area below ground: 0
Property
Parking
- Total spaces: 2
- Parking features: Attached, Entry Front, Driveway
- Attached garage spaces: 2
- Has uncovered spaces: Yes
Features
- Stories: 1
- Patio & porch: Patio
- Fencing: Privacy,Partial
Lot
- Size: 10,018 Square Feet
- Dimensions: 68 x 149
Details
- Parcel number: 052W0015004
Construction
Type & style
- Home type: SingleFamily
- Architectural style: Ranch
- Property subtype: Single Family Residence
Materials
- Brick Veneer
- Foundation: Crawl Space, Concrete Blk
- Roof: Shingle
Condition
- Year built: 2003
Utilities & green energy
- Sewer: Public Sewer
- Water: Public
- Utilities for property: Electricity Connected, Natural Gas Connected
Community & HOA
Community
- Subdivision: Oakwood
HOA
- Has HOA: Yes
- HOA fee: $195 annually
Location
- Region: Shepherdsville
Financial & listing details
- Price per square foot: $218/sqft
- Tax assessed value: $191,771
- Annual tax amount: $1,660
- Date on market: 3/3/2026
- Electric utility on property: Yes
Price history
| Date | Event | Price |
|---|---|---|
| 3/2/2026 | Sold | $315,000-1.6%$218/sqft |
Source:  Metro Search Inc. LLC DBA Apex MLS #1707059 Report a problem Metro Search Inc. LLC DBA Apex MLS #1707059 Report a problem | ||
| 1/30/2026 | Contingent | $320,000$221/sqft |
Source: Metro Search Inc. LLC DBA Apex MLS #1707059 Report a problem | ||
| 1/14/2026 | Listed for sale | $320,000$221/sqft |
Source: Metro Search Inc. LLC DBA Apex MLS #1707059 Report a problem | ||
Public tax history
| Year | Property taxes | Tax assessment |
|---|---|---|
| 2025 | $1,660 -2.7% | $191,771 |
| 2024 | $1,705 +0.7% | $191,771 |
| 2023 | $1,694 -4.8% | $191,771 |
| 2022 | $1,779 -0.2% | $191,771 |
| 2021 | $1,782 | $191,771 |
| 2020 | -- | $191,771 +16.7% |
| 2019 | $1,448 -3.2% | $164,316 |
| 2018 | $1,496 +10.6% | $164,316 |
| 2017 | $1,352 | $164,316 |
| 2016 | $1,352 | $164,316 +29% |
| 2015 | $1,352 +5% | $127,416 -22.5% |
| 2014 | $1,288 | $164,316 |
| 2011 | -- | $164,316 |
| 2010 | -- | $164,316 |
| 2009 | -- | $164,316 |
| 2007 | -- | $164,316 +13.9% |
| 2006 | -- | $144,245 |
| 2005 | -- | $144,245 |
Find assessor info on the county website
Neighborhood: 40165
Nearby homes
- $319,1003 bd2 ba1.5k sqft417 Bentwood Dr, Shepherdsville, KY 40165Off Market

- $353,9004 bd3 ba2.4k sqft389 Bentwood Dr, Shepherdsville, KY 40165Off Market

- $314,6003 bd2 ba1.4k sqft377 Bentwood Dr, Shepherdsville, KY 40165Off Market
- $280,0003 bd3 ba2.6k sqft11410 Garden Trace Dr, Louisville, KY 40229Sold
- $272,700-- bd2 ba1.2k sqft11408 Garden Trace Dr, Louisville, KY 40229Off Market
- $273,200-- bd2 ba1.3k sqft11412 Garden Trace Dr, Louisville, KY 40229Off Market
- $280,400-- bd2 ba1.4k sqft11406 Garden Trace Dr, Louisville, KY 40229Off Market
- $373,7003 bd4 ba2.8k sqft124 Stonewood Ct, Shepherdsville, KY 40165Off Market
Nearby schools
GreatSchools rating
- 4/10Freedom Elementary SchoolGrades: PK-5Distance: 2.6 mi
- 2/10Zoneton Middle SchoolGrades: 6-8Distance: 1 mi
- 3/10North Bullitt High SchoolGrades: 9-12Distance: 2.5 mi


Get pre-qualified for a loan
At Zillow Home Loans, we can pre-qualify you in as little as 5 minutes with no impact to your credit score.An equal housing lender. NMLS #10287.
Sell for more on Zillow
Get a Zillow Showcase℠ listing at no additional cost and you could sell for .
$315,100
2% more
+$6,302
With Zillow Showcase(estimated)
$321,402
- Kentucky
- Bullitt County
- Shepherdsville
- 40165
- 401 Bentwood Dr
Nearby cities
Nearby zip codes
Other Shepherdsville Topics
