Skip main navigation
Sold for $1,670,000
  • $1,670,000

    401 Berlo Ln, Newtown Square, PA 19073

    3beds
    5,072sqft
    Single Family Residence
    Built in 2019
    8,712 Square Feet Lot
    $1,824,700 Zestimate®
    $329/sqft
    $7,553 Estimated rent

    Home value

    $1,824,700

    $1.70M - $1.99M

    $7,553/mo

    Zestimate® history
    Loading
    Loading...

    Owner options

    List your home for rent

    $7,553/mo

    Rent Zestimate®

    Find your next renter with Zillow Rental Manager. Plus, with online applications, you can quickly screen prospective tenants – for free.

    Learn more

    $7,553/mo

    Rent Zestimate®

    Refinance and save

    $11,866/mo

    Est. payment

    Refinancing to a lower rate could help reduce your monthly payments and save thousands over the life of the loan.

    See today's rates

    $11,866/mo

    Est. payment

    Explore your selling options

    Work with a Zillow partner agent

    Leverage their expertise and Zillow's premium Showcase listings to get your home seen by more buyers.

    Get started

    List with your own agent

    Get your home in front of millions of buyers by listing it on Zillow.

    Learn how to do it

    Sell it yourself

    Take full control of how buyers see your home on Zillow by listing For Sale by Owner (FSBO).

    List your home

    What's special

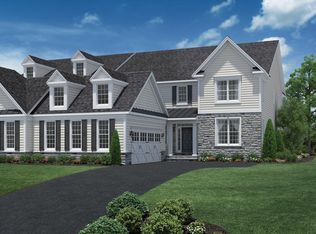
    To own 401 Berlo Ln is an aspirational designation of luxury. Make your way up the paver driveway w/ inlet circle design you’re greeted by this 3 BR, 4.1 BA twin home w/ over 5,000 SF. Its colonial architecture was built w/ fiber cement & natural stone siding; illuminated by black Kohler LED lighting & adorned w/ custom landscaping, sodded lawn, underground irrigation system & spectacular outdoor living amenities. An extended flagstone patio welcomes you, inviting you inside to enjoy only the finest of life. A commanding 2-story foyer greets you, w/ a curved oak staircase, soaring triple windows, holiday package electrical upgrade & decadent chandelier. Extending house wide are upgrades like: engineered HWs, custom trim & millwork, highest-end finishes, designer lighting & fans, upgraded plantation shutters on all windows, Closets by Design systems everywhere, Kohler BA fixtures, built-in Sonos speakers in many rooms & more. Among other additions; the rear of the home was expanded during construction; adding a generous 4ft in L. First, notice the bright living room/home office w/ tray ceiling, recessed lights & bay window. Journey into the dining room w/ drop chandelier; conveniently upgraded to feature direct access to the wet-bar/butlers pantry & kitchen. Continue & find the heart of the home; an entertainer’s dream kitchen w/ breakfast room. Marvel at the premium cabinets w/ decorative trim & finishes like: built-in JennAir appliances, Calacatta quartz countertops; pendant, chandelier & recessed lights, large center island & walk-in pantry w/ french door. Delight in the added wet bar & butlers pantry w/ built-in beverage fridge, custom display wine rack & seeded glass upper cabinets. The breakfast room offers bonus space for daily entertaining. Should your hosting lead outdoors, find yourself on the rear deck w/ pergola awning, or extend the evening making use of the custom built gas FP on the bluestone patio. Head back in on colder nights, into the spacious family room where you can enjoy the cozy gas FP. Handpainted wood beams accentuate the ceiling; along w/ recessed lights & fan. From here, a french door leads to another outdoor oasis on the 2nd covered flagstone porch. Conveniently off the family room, are the half BA w/ custom wallpaper. Rounding off the main; is a mudroom w/ built-in bench & bonus side entry. Upstairs & through double doors, find the coveted primary suite w/: a huge custom walk-in closet & shoe closet, coffered ceiling, fan & recessed lights. The spa-like primary BA includes: dual-sink vanity w/ granite top, espresso cabinets, oversized glass enclosed shower w/ bench seating & private water closet. The other 2 BRs offer walk-in closets, recessed lights & fans; each w/ private ensuite. Both BAs have tiled showers w/ glass doors & modern vanities w/ solid surface & Silestone tops. Completing this level is the laundry w/ built-ins & granite laundry sink. Downstairs find a finished basement that’s sure to please. The 4th full BA is here w/ glass door shower, LVP FL & granite vanity. The expansive lower level offers: 9ft ceilings, shiplap accent wall, a bonus garden window & a custom built-in wet bar w/ granite counters & espresso cabinets, center island for 8, designer backsplash, built-in beverage fridge & more. Lastly, the 2-car garage offers custom storage, epoxy FL & EV charging port! Liseter offers a maintenance free living rich w/ amenities like: a Carriage Barn & Clubhouse, exercise & game rooms, multiple sporting courts, walking paths, USPS & more. This peaceful community is min from all the best Newtown Sq has to offer. Pop over to the Village at Ellis Preserve for shops & restaurants. Join Aronimink Golf Club, one of many prestigious local country clubs, & enjoy a round of golf or connect w/ others. You'll be located in Marple Newtown SD w/ only the best universities & private academies nearby such as Episcopal & Malvern Prep. 401 Berlo has everything you're looking for! Schedule today!

    Zillow last checked:

    Listing updated:

    Listed by:

    Niki Papageorgiou 484-574-9413,

    Keller Williams Real Estate - West Chester

    Bought with:

    Marisa Bruder

    BHHS Fox & Roach Wayne-Devon

    Source: Bright MLS,MLS#: PADE2075594MLS Logo

    Facts & features

    Interior

    Bedrooms & bathrooms
    • Bedrooms: 3
    • Bathrooms: 5
    • Full bathrooms: 4
    • 1/2 bathrooms: 1
    • Main level bathrooms: 1
    Rooms
    • Room types: Living Room, Dining Room, Primary Bedroom, Bedroom 2, Bedroom 3, Kitchen, Family Room, Basement, Laundry, Bathroom 2, Bathroom 3, Primary Bathroom, Full Bath, Half Bath
    Basement
    • Area: 0
    Heating
    • Forced Air, Natural Gas
    Cooling
    • Central Air, Electric
    Appliances
    • Included: Oven, Refrigerator, Microwave, Built-In Range, Dishwasher, Disposal, Dryer, Energy Efficient Appliances, Range Hood, Gas Water Heater
    • Laundry: Laundry Room, Mud Room
    Features
    • Bar, Bathroom - Walk-In Shower, Breakfast Area, Built-in Features, Butlers Pantry, Ceiling Fan(s), Combination Kitchen/Living, Crown Molding, Curved Staircase, Dining Area, Exposed Beams, Family Room Off Kitchen, Eat-in Kitchen, Kitchen Island, Pantry, Primary Bath(s), Walk-In Closet(s), Wainscotting, Upgraded Countertops, Wine Storage, 9'+ Ceilings, Tray Ceiling(s), High Ceilings, 2 Story Ceilings
    • Flooring: Engineered Wood, Laminate, Tile/Brick, Wood
    • Windows: Window Treatments
    • Basement: Full,Finished
    • Number of fireplaces: 1
    • Fireplace features: Gas/Propane
    Interior area
    • Total structure area: 5,072
    • Total interior livable area: 5,072 sqft
    • Finished area above ground: 5,072
    • Finished area below ground: 0

    Property

    Parking
    • Total spaces: 4
    • Parking features: Garage Door Opener, Attached, Driveway
    • Attached garage spaces: 2
    • Uncovered spaces: 2
    Accessibility
    • Accessibility features: None
    Features
    • Levels: Two
    • Stories: 2
    • Pool features: Community
    Lot
    • Size: 8,712 Square Feet
    Details
    • Additional structures: Above Grade, Below Grade
    • Parcel number: 30000180637
    • Zoning: RESIDENTIAL
    • Special conditions: Standard

    Construction

    Type & style
    • Home type: SingleFamily
    • Architectural style: Traditional,Colonial
    • Property subtype: Single Family Residence
    • Attached to another structure: Yes
    Materials
    • Frame, Masonry
    • Foundation: Permanent, Brick/Mortar
    Condition
    • Excellent
    • New construction: No
    • Year built: 2019
    Details
    • Builder model: Heatherwood Farmhouse
    • Builder name: Toll Brothers

    Utilities & green energy

    • Sewer: Public Sewer
    • Water: Public

    Community & HOA

    Community
    • Security: Electric Alarm, Fire Sprinkler System
    • Subdivision: Liseter
    HOA
    • Has HOA: Yes
    • Amenities included: Pool, Bar/Lounge, Basketball Court, Billiard Room, Clubhouse, Common Grounds, Dining Rooms, Fitness Center, Game Room, Jogging Path, Meeting Room, Other
    • Services included: Maintenance Grounds, Pool(s), Snow Removal, Common Area Maintenance
    • HOA fee: $598 monthly
    • HOA name: LISETER COMMUNITY ASSOCIATION, INC.
    Location
    • Region: Newtown Square
    • Municipality: NEWTOWN TWP

    Financial & listing details

    • Price per square foot: $329/sqft
    • Tax assessed value: $1,100,000
    • Annual tax amount: $18,305
    • Date on market: 9/19/2024
    • Listing agreement: Exclusive Right To Sell
    • Listing terms: Cash,Conventional
    • Inclusions: Washer, Dryer. All Inclusions, Including Built-in Appliances, To Be Conveyed In As-is Condition
    • Ownership: Fee Simple

    Price history

    DateEventPrice
    11/21/2024Sold$1,670,000+1.2%$329/sqft
    Source: Bright MLS #PADE2075594 Report a problem
    9/23/2024Pending sale$1,650,000$325/sqft
    Source: Bright MLS #PADE2075594 Report a problem
    9/19/2024Listed for sale$1,650,000+31.2%$325/sqft
    Source: Bright MLS #PADE2075594 Report a problem
    10/10/2019Sold$1,257,725$248/sqft
    Source: Public Record Report a problem

    Public tax history

    YearProperty taxesTax assessment
    2025$19,700 +7.6%$1,100,000
    2024$18,306 +3.3%$1,100,000
    2023$17,728 +2.2%$1,100,000
    2022$17,340 +0.1%$1,100,000
    2021$17,316 +3062.8%$1,100,000 +997.3%
    2020$547 -79.8%$100,250
    2019$2,706 +1.1%$100,250
    2018$2,677 +376.9%$100,250
    2017$561 $100,250
    2016$561 $100,250
    Find assessor info on the county website

    Neighborhood: 19073

    Nearby schools

    GreatSchools rating
    Schools provided by the listing agent
    • Elementary: Culbertson
    • Middle: Paxon Hollow
    • High: Marple Newtown
    • District: Marple Newtown

    Source: Bright MLS. This data may not be complete. We recommend contacting the local school district to confirm school assignments for this home.

    Get a cash offer in 3 minutes
    Find out how much your home could sell for in as little as 3 minutes with a no-obligation cash offer.
    Estimated market value
    $1,824,700
    Get a cash offer in 3 minutes
    Find out how much your home could sell for in as little as 3 minutes with a no-obligation cash offer.
    Estimated market value
    $1,824,700