Discover relaxed, low-maintenance living at Curve Rock Condominiums in a quiet building where neighbors quickly feel like friends. This bright and spacious two-bedroom, second-floor condo offers just over 1,000 sq ft of low-maintenance living, complete with secure indoor parking, a storage locker, and elevator access. Inside, you'll find a thoughtfully designed layout. Both bedrooms feature large windows that fill the space with natural light, along with built-in closets for practical everyday storage. The open-concept living and dining area is anchored by a cozy gas fireplace and opens onto a private balcony. The kitchen provides plenty of cabinetry and workspace, and the in-suite laundry makes daily routines simple. You'll enjoy year-round comfort with natural gas heating and central air conditioning. Living in Mount Forest means being part of a caring community with access to a hospital, Sports Complex with indoor walking track, scenic trails, and a wide variety of activities for both families and seniors. If you're looking for a bright, welcoming condo that combines comfort, community, and convenience, this Curve Rock home is ready to welcome you.
Sold for $410,770
C$410,770
401 Birmingham St E #211, Wellington North, ON N0G 2L2
2beds
1,013sqft
Condo/Apt Unit, Residential, Condominium
Built in 2005
-- sqft lot
$-- Zestimate®
C$405/sqft
C$2,223 Estimated rent
Home value
Not available
Estimated sales range
Not available
Not available
Owner options
List your home for rent
C$2,223/mo
Rent Zestimate®
Find your next renter with Zillow Rental Manager. Plus, with online applications, you can quickly screen prospective tenants – for free.
C$2,223/mo
Rent Zestimate®
Refinance and save
C$2,203/mo
Est. payment
Refinancing to a lower rate could help reduce your monthly payments and save thousands over the life of the loan.
C$2,203/mo
Est. payment
Explore your selling options
Work with a Zillow partner agent
Leverage their expertise and Zillow's premium Showcase listings to get your home seen by more buyers.
Get startedList with your own agent
Get your home in front of millions of buyers by listing it on Zillow.
Learn how to do itSell it yourself
Take full control of how buyers see your home on Zillow by listing For Sale by Owner (FSBO).
List your homeWhat's special
Zillow last checked:
Listing updated:
Listed by:
Bill Nelson, Broker of Record,
Coldwell Banker WIN Realty,
Non Mem, Salesperson,
Coldwell Banker WIN Realty
Source: ITSO,MLS®#: 40784359Originating MLS®#: Cornerstone Association of REALTORS®
Facts & features
Interior
Bedrooms & bathrooms
- Bedrooms: 2
- Bathrooms: 1
- 1/2 bathrooms: 1
- Main level bathrooms: 1
- Main level bedrooms: 2
Other
- Features: Carpet
- Level: Main
Bedroom
- Level: Main
Bathroom
- Description: Laundry Room
- Features: 2-Piece, Laundry, Tile Floors
- Level: Main
Dining room
- Level: Main
Kitchen
- Features: Open Concept, Tile Floors
- Level: Main
Laundry
- Level: Main
Heating
- Forced Air, Natural Gas
Cooling
- Central Air
Appliances
- Included: Water Heater Owned, Dryer, Hot Water Tank Owned, Microwave, Refrigerator, Stove, Washer
- Laundry: In-Suite
Features
- Auto Garage Door Remote(s)
- Windows: Window Coverings
- Number of fireplaces: 1
- Fireplace features: Living Room
Interior area
- Total structure area: 1,013
- Total interior livable area: 1,013 sqft
- Finished area above ground: 1,013
Property
Parking
- Total spaces: 1
- Parking features: Exclusive, No Driveway Parking
- Garage spaces: 1
- Details: Assigned Space: 211
Features
- Stories: 1
- Patio & porch: Open
- Exterior features: Balcony, Controlled Entry
- Waterfront features: River/Stream
- Frontage type: South
Lot
- Features: Urban, City Lot, Hospital, Library, Park, Place of Worship, Playground Nearby, Rec./Community Centre, Schools, Trails
Details
- Parcel number: 718370059
- Zoning: R3-31
- Other equipment: Intercom
Construction
Type & style
- Home type: Condo
- Property subtype: Condo/Apt Unit, Residential, Condominium
- Attached to another structure: Yes
Materials
- Brick
- Foundation: Slab
- Roof: Metal
Condition
- 16-30 Years
- New construction: No
- Year built: 2005
Utilities & green energy
- Sewer: Sewer (Municipal)
- Water: Municipal
Community & HOA
HOA
- Has HOA: Yes
- Amenities included: Elevator(s), Party Room, Parking
- Services included: Insurance, Building Maintenance, Maintenance Grounds, Parking, Trash, Property Management Fees, Roof, Snow Removal, Water
- HOA fee: C$467 monthly
Location
- Region: Wellington North
Financial & listing details
- Price per square foot: C$405/sqft
- Annual tax amount: C$2,577
- Date on market: 4/23/2026
- Inclusions: Dryer, Hot Water Tank Owned, Microwave, Refrigerator, Stove, Washer, Window Coverings, Fridge, Stove, Washer, Dryer, Dishwasher, Microwave (All As Is), Window Coverings, Hot Water Tank Owned
Price history
| Date | Event | Price |
|---|---|---|
| 6/26/2026 | Sold | C$410,770C$405/sqft |
Source: ITSO #40784359 Report a problem | ||
Public tax history
Tax history is unavailable.
Neighborhood: N0G
Nearby homes
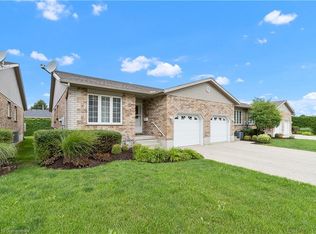
- C$540,0003 bd2 ba1.2k sqft401 Birmingham St E #A7, Mount Forest, ON N0G2L2Sold
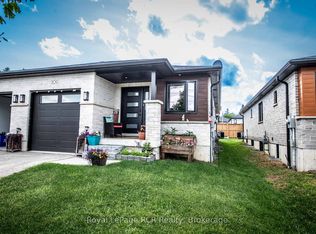
- C$584,9003 bd3 ba-- sqft209 Church St N, Wellington North, ON N0G2L4For Sale
- C$639,9004 bd2 ba-- sqft214 Church St N, Wellington North, ON N0G2L2For Sale

- C$499,0003 bd3 ba-- sqft123 Church St N #3, Wellington North, ON N0G2L2For Sale
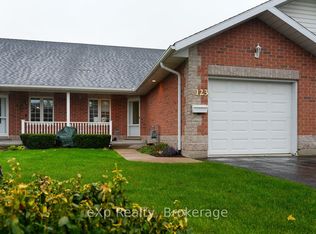
- C$515,0003 bd2 ba924 sqft116 Church St N, Wellington North, ON N0G2L2Sold
- C$418,0002 bd1 ba697 sqft383 Wellington St E, Wellington North, ON N0G2L2Sold
- C$--1 bd1 ba410 sqft156 Egremont St N, Wellington North, ON N0G2L2Off Market
- C$--2 bd1 ba717 sqft156 Egremont St N #2-BEDROOM, Wellington North, ON N0G2L2Off Market
Nearby schools
GreatSchools rating
No schools nearby
We couldn't find any schools near this home.
- Ontario
- Wellington County
- Wellington North
- N0G 2L2
- 401 Birmingham St E Unit 211
Nearby cities
Other Wellington North Topics
