MOVE-IN READY! City Water & Sewer! New home offers blends elegance, comfort, and modern convenience. Designed with durable block and stucco construction, open floor plan features 4 bedrooms, 2 baths, and 1,801 sq. ft. of designed living space. Soaring 9'4'' ceilings throughout home create airy, spacious feel. Enjoy Florida outdoors with 6' x12' covered porch. The stylish 36'' white Shaker-style cabinets are beautifully complemented by Valle Nevado grey quartz countertops, adding sophistication to kitchen. Luxury vinyl plank flooring flows throughout entire home, offering both durability and style. A stainless-steel appliance package is INCLUDED, featuring 24.3 cubic foot side-by-side refrigerator with built-in ice maker, 30'' freestanding smooth-top electric range, 1.6 cubic foot over-the-range microwave, and dishwasher - everything you need for a fully equipped kitchen! For added peace of mind, your purchase includes a 2-10 Builder's Warranty. NOTE: Photos are for example purposes only
Sold for $355,000
$355,000
401 Biscayne Ave NW #13, Palm Bay, FL 32907
4beds
1,801sqft
Single Family Residence
Built in 2025
0.28 Acres Lot
$349,500 Zestimate®
$197/sqft
$2,248 Estimated rent
Home value
$349,500
$318,000 - $381,000
$2,248/mo
Zestimate® history
Owner options
List your home for rent
$2,248/mo
Rent Zestimate®
Find your next renter with Zillow Rental Manager. Plus, with online applications, you can quickly screen prospective tenants – for free.
$2,248/mo
Rent Zestimate®
Refinance and save
$2,377/mo
Est. payment
Refinancing to a lower rate could help reduce your monthly payments and save thousands over the life of the loan.
$2,377/mo
Est. payment
Explore your selling options
Work with a Zillow partner agent
Leverage their expertise and Zillow's premium Showcase listings to get your home seen by more buyers.
Get startedList with your own agent
Get your home in front of millions of buyers by listing it on Zillow.
Learn how to do itSell it yourself
Take full control of how buyers see your home on Zillow by listing For Sale by Owner (FSBO).
List your homeWhat's special
Covered porchOpen floor planStainless-steel appliance packageWhite shaker-style cabinets
Zillow last checked:
Listing updated:
Listed by:
Ann Richter 407-484-6526,
INB Realty LLC
Bought with:
Non-Member Non-Member Out Of Area, nonmls
Non-MLS or Out of Area
Source: Space Coast AOR,MLS#: 1059454
Facts & features
Interior
Bedrooms & bathrooms
- Bedrooms: 4
- Bathrooms: 2
- Full bathrooms: 2
Primary bedroom
- Description: Luxury Vinyl Plank
- Level: First
- Area: 252
- Dimensions: 18.00 x 14.00
Bedroom 2
- Description: Luxury Vinyl Plank
- Level: First
- Area: 156
- Dimensions: 12.00 x 13.00
Bedroom 3
- Description: Luxury Vinyl Plank
- Level: First
- Area: 132
- Dimensions: 12.00 x 11.00
Bedroom 4
- Description: Luxury Vinyl Plank
- Level: First
- Area: 110
- Dimensions: 11.00 x 10.00
Primary bathroom
- Description: Luxury Vinyl Plank
- Level: First
Bathroom 2
- Description: Luxury Vinyl Plank
- Level: First
Dining room
- Description: Luxury Vinyl Plank
- Level: First
- Area: 90
- Dimensions: 9.00 x 10.00
Kitchen
- Description: Luxury Vinyl Plank
- Level: First
- Area: 165
- Dimensions: 15.00 x 11.00
Living room
- Description: Luxury Vinyl Plank
- Level: First
- Area: 240
- Dimensions: 20.00 x 12.00
Heating
- Central
Cooling
- Central Air
Appliances
- Included: Dishwasher, Disposal, Electric Cooktop, Ice Maker, Microwave, Refrigerator
Features
- Flooring: Vinyl
- Has fireplace: No
Interior area
- Total interior livable area: 1,801 sqft
Property
Parking
- Total spaces: 2
- Parking features: Garage Door Opener
- Garage spaces: 2
Features
- Stories: 1
- Patio & porch: Patio
Lot
- Size: 0.28 Acres
- Features: Cleared
Details
- Additional parcels included: 2813959
- Parcel number: 283635Ex00635.00027.00
- Special conditions: Standard
Construction
Type & style
- Home type: SingleFamily
- Architectural style: Contemporary
- Property subtype: Single Family Residence
Materials
- Block, Stucco
- Roof: Shingle
Condition
- New construction: Yes
- Year built: 2025
Utilities & green energy
- Sewer: Aerobic Septic
- Water: Public
- Utilities for property: Cable Available, Electricity Available, Sewer Available, Water Available
Community & HOA
Community
- Subdivision: Port Malabar Unit 13
HOA
- Has HOA: No
Location
- Region: Palm Bay
Financial & listing details
- Price per square foot: $197/sqft
- Annual tax amount: $424
- Date on market: 10/13/2025
- Listing terms: Cash,Conventional,VA Loan
Price history
| Date | Event | Price |
|---|---|---|
| 10/29/2025 | Sold | $355,000-4.1%$197/sqft |
Source: Space Coast AOR #1059454 Report a problem | ||
| 10/15/2025 | Pending sale | $369,990$205/sqft |
Source: Space Coast AOR #1059454 Report a problem | ||
| 10/13/2025 | Listed for sale | $369,990$205/sqft |
Source: Space Coast AOR #1059454 Report a problem | ||
Public tax history
Tax history is unavailable.
Neighborhood: 32907
Nearby homes
- $355,000-- bd-- ba-- sqft401 Biscayne Ave NW, Palm Bay, FL 32907Sold
- $79,0000.28 Acres401 Biscayne Ave NW, Palm Bay, FL 32907Sold
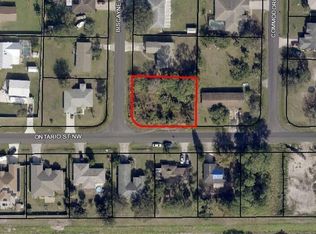
- $300,5003 bd2 ba1.4k sqft407 Biscayne Ave NW, Palm Bay, FL 32907Off Market
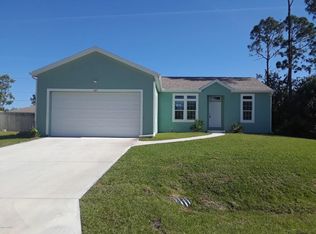
- $238,200-- bd-- ba1.2k sqft645 Ontario St NW, Palm Bay, FL 32907Off Market
- $59,00010,018.8 Square Feet645 Ontario St NW, Palm Bay, FL 32907Sold
- $304,3004 bd2 ba1.8k sqft406 Commodore Ave NW, Palm Bay, FL 32907Sold
- $230,2003 bd2 ba1.2k sqft656 Ontario St NW, Palm Bay, FL 32907Off Market
- $239,0003 bd2 ba1k sqft413 Biscayne Ave NW, Palm Bay, FL 32907Off Market
Nearby schools
GreatSchools rating
- 5/10Christa Mcauliffe Elementary SchoolGrades: PK-6Distance: 1 mi
- 5/10Central Middle SchoolGrades: 7-8Distance: 4.1 mi
- 4/10Heritage High SchoolGrades: 9-12Distance: 3.3 mi
Get a cash offer in 3 minutes
Find out how much your home could sell for in as little as 3 minutes with a no-obligation cash offer.
Estimated market value
$349,500
Get a cash offer in 3 minutes
Find out how much your home could sell for in as little as 3 minutes with a no-obligation cash offer.
Estimated market value
$349,500
- Florida
- Brevard County
- Palm Bay
- 32907
- 401 Biscayne Ave NW Unit 13
Nearby cities
Nearby zip codes
Other Palm Bay Topics
