MOVE IN READY! This beautiful 3-bedroom, 2-bathroom home offers 1,636 square feet of thoughtfully designed living space and timeless curb appeal. Built in 2010, it combines quality construction with modern comfort and is perfectly nestled on a corner lot in a quiet, family-friendly neighborhood known for its walking trails, community pool, and top-rated Haughton schools. Step inside to find an inviting open-concept living room with soaring vaulted ceilings, crown molding, plush carpeting, and a cozy brick fireplace with a custom mantle. Natural light pours through large windows that overlook the spacious backyard and covered patio. The kitchen is a chef’s dream with warm wood cabinetry, granite countertops, stainless steel appliances, a tile backsplash, and a breakfast bar that opens to the dining area. The remote master suite has vaulted ceilings, abundant natural light, and ample space for large furniture. The en-suite bathroom includes a jetted tub, separate tiled shower, dual vanities, and a walk-in closet. Step outside to your private backyard oasis! The extended patio is covered by a wood pergola complete with ceiling fans and string lights. Additional highlights include a two-car garage, a laundry room with storage, and access to the many amenities of Dogwood South; walking trails, playgrounds, a clubhouse, and community events. Don’t miss your chance to own this gem in one of Haughton’s premier neighborhoods. Schedule your private showing today!
Sold
Price Unknown
401 Blackwood Cir, Haughton, LA 71037
3beds
1,636sqft
Single Family Residence
Built in 2010
8,712 Square Feet Lot
$264,400 Zestimate®
$--/sqft
$1,952 Estimated rent
Home value
$264,400
$230,000 - $304,000
$1,952/mo
Zestimate® history
Owner options
List your home for rent
$1,952/mo
Rent Zestimate®
Find your next renter with Zillow Rental Manager. Plus, with online applications, you can quickly screen prospective tenants – for free.
$1,952/mo
Rent Zestimate®
Refinance and save
$350/mo
Est. payment
Refinancing to a lower rate could help reduce your monthly payments and save thousands over the life of the loan.
$350/mo
Est. payment
Explore your selling options
Work with a Zillow partner agent
Leverage their expertise and Zillow's premium Showcase listings to get your home seen by more buyers.
Get startedList with your own agent
Get your home in front of millions of buyers by listing it on Zillow.
Learn how to do itSell it yourself
Take full control of how buyers see your home on Zillow by listing For Sale by Owner (FSBO).
List your homeWhat's special
Private backyard oasisStainless steel appliancesGranite countertopsWarm wood cabinetryCorner lotRemote master suiteJetted tub
Zillow last checked:
Listing updated:
Listed by:
Sarah McCoy 0995696484 318-746-0011,
Diamond Realty & Associates 318-746-0011
Bought with:
Melissa Forney
Pinnacle Realty Advisors
Source: NTREIS,MLS#: 20911313
Facts & features
Interior
Bedrooms & bathrooms
- Bedrooms: 3
- Bathrooms: 2
- Full bathrooms: 2
Primary bedroom
- Features: En Suite Bathroom, Walk-In Closet(s)
- Dimensions: 0 x 0
Bedroom
- Dimensions: 0 x 0
Dining room
- Dimensions: 0 x 0
Kitchen
- Features: Pantry
- Dimensions: 0 x 0
Living room
- Dimensions: 0 x 0
Heating
- Central, Natural Gas
Cooling
- Central Air, Electric
Appliances
- Included: Dishwasher, Electric Cooktop, Electric Range, Disposal, Microwave
- Laundry: Laundry in Utility Room
Features
- Eat-in Kitchen, Pantry, Vaulted Ceiling(s)
- Flooring: Carpet, Ceramic Tile
- Has basement: No
- Number of fireplaces: 1
- Fireplace features: Gas Log, Gas Starter
Interior area
- Total interior livable area: 1,636 sqft
Property
Parking
- Total spaces: 2
- Parking features: Garage Faces Front, Garage
- Attached garage spaces: 2
Features
- Levels: One
- Stories: 1
- Patio & porch: Covered
- Pool features: None
- Fencing: Fenced,Full,Wood
Lot
- Size: 8,712 Square Feet
- Features: Corner Lot, Sprinkler System
Details
- Parcel number: 169566
Construction
Type & style
- Home type: SingleFamily
- Architectural style: Detached
- Property subtype: Single Family Residence
Materials
- Brick, Other
- Foundation: Slab
- Roof: Other,Shingle
Condition
- Year built: 2010
Utilities & green energy
- Sewer: Public Sewer
- Utilities for property: Municipal Utilities, Sewer Available, Water Available
Green energy
- Energy efficient items: Doors, Windows
Community & HOA
Community
- Security: Security System, Carbon Monoxide Detector(s), Fire Alarm
- Subdivision: DOGWOOD SOUTH
HOA
- Has HOA: Yes
- Services included: Association Management
- HOA fee: $350 annually
- HOA name: DOGWOOD SOUTH HOA
- HOA phone: 318-949-1033
Location
- Region: Haughton
Financial & listing details
- Tax assessed value: $259,083
- Annual tax amount: $3,027
- Date on market: 4/22/2025
- Cumulative days on market: 97 days
- Listing terms: See Agent
Price history
| Date | Event | Price |
|---|---|---|
| 9/5/2025 | Sold | -- |
Source: NTREIS #20911313 Report a problem | ||
| 7/28/2025 | Pending sale | $259,900$159/sqft |
Source: NTREIS #20911313 Report a problem | ||
| 7/17/2025 | Price change | $259,900-1.9%$159/sqft |
Source: NTREIS #20911313 Report a problem | ||
| 5/19/2025 | Price change | $264,900-1.9%$162/sqft |
Source: NTREIS #20911313 Report a problem | ||
| 4/22/2025 | Listed for sale | $270,000+14.9%$165/sqft |
Source: NTREIS #20911313 Report a problem | ||
| 3/17/2021 | Sold | -- |
Source: Public Record Report a problem | ||
| 1/20/2021 | Pending sale | $235,000+7.6%$144/sqft |
Source:  NWLAR #278093 Report a problem NWLAR #278093 Report a problem | ||
| 5/29/2018 | Sold | -- |
Source: Public Record Report a problem | ||
| 3/30/2018 | Pending sale | $218,500$134/sqft |
Source: Diamond Realty & Associates #220154 Report a problem | ||
| 3/5/2018 | Price change | $218,500-1.8%$134/sqft |
Source: Diamond Realty & Associates #220154 Report a problem | ||
| 2/22/2018 | Listed for sale | $222,500$136/sqft |
Source: Diamond Realty & Associates #220154 Report a problem | ||
| 1/3/2015 | Listing removed | $1,550$1/sqft |
Source: Diamond Property Management LLC Report a problem | ||
| 12/10/2014 | Listed for rent | $1,550$1/sqft |
Source: Diamond Property Management LLC Report a problem | ||
| 5/18/2010 | Sold | -- |
Source: Public Record Report a problem | ||
Public tax history
| Year | Property taxes | Tax assessment |
|---|---|---|
| 2025 | $3,027 +0.6% | $25,908 |
| 2024 | $3,009 +11.6% | $25,908 +20.7% |
| 2023 | $2,696 +0.5% | $21,464 |
| 2022 | $2,682 | $21,464 |
| 2021 | $2,682 +65% | $21,464 +5.2% |
| 2020 | $1,626 -0.9% | $20,397 +0.2% |
| 2019 | $1,641 -36.4% | $20,360 |
| 2018 | $2,579 | $20,360 |
| 2017 | $2,579 +1.3% | $20,360 |
| 2016 | $2,546 +67.9% | $20,360 +0.6% |
| 2015 | $1,516 +0.1% | $20,240 |
| 2014 | $1,514 +4.3% | $20,240 |
| 2013 | $1,451 | $20,240 |
| 2012 | $1,451 +10.2% | $20,240 +3.7% |
| 2011 | $1,317 +701.1% | $19,520 +1201.3% |
| 2010 | $164 | $1,500 |
Find assessor info on the county website
Neighborhood: 71037
Nearby homes
- $--3 bd2 ba1.4k sqft403 Blackwood Cir, Haughton, LA 71037Sold
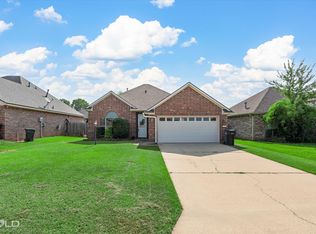
- $1,000-- bd-- ba-- sqft819 Applewood Trl, Haughton, LA 71037Off Market
- $--3 bd2 ba1.6k sqft800 Eagles Nest, Haughton, LA 71037Sold

- $256,9003 bd2 ba1.4k sqft405 Blackwood Cir, Haughton, LA 71037Off Market
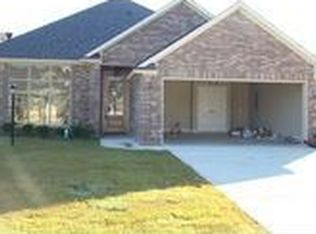
- $260,4002 bd3 ba1.4k sqft405 Blackwood, Bossier City, LA 71037Off Market
- $245,9003 bd2 ba1.4k sqft405 Blackwood, Haughton, LA 71037Off Market
- $314,1003 bd2 ba1.6k sqft802 Eagle Nest, Haughton, LA 71037Off Market
- $291,3003 bd2 ba1.6k sqft800 Eagle Nest, Haughton, LA 71037Off Market
Nearby schools
GreatSchools rating
- 10/10Stockwell Place Elementary SchoolGrades: K-5Distance: 1.4 mi
- 6/10Cope Middle SchoolGrades: 6-8Distance: 2.9 mi
- 8/10Airline High SchoolGrades: 8-12Distance: 5.3 mi
Schools provided by the listing agent
- Elementary: Bossier ISD schools
- Middle: Bossier ISD schools
- High: Bossier ISD schools
- District: Bossier PSB
Source: NTREIS. This data may not be complete. We recommend contacting the local school district to confirm school assignments for this home.
Sell for more on Zillow
Get a Zillow Showcase℠ listing at no additional cost and you could sell for .
$264,400
2% more
+$5,288
With Zillow Showcase(estimated)
$269,688
- Louisiana
- Bossier Parish
- Haughton
- 71037
- 401 Blackwood Cir
Nearby cities
Nearby zip codes
Other Haughton Topics
