Renovated one-level home in convenient Bristol location! This 3 bedroom / 2 bathroom home is move-in ready home with modern updates and features hardwood flooring throughout, a spacious yard, and plenty of storage. The open living room, dining area, and kitchen create an inviting space for everyday living and entertaining. In the kitchen you'll find butcher block countertops, subway tile backsplash, mosaic ceramic tile flooring, and stainless steel appliances. The primary bedroom has a large ensuite bathroom, while two additional bedrooms and another full bathroom complete the main level. Step outside onto the large rear deck overlooking the level, one-third acre yard - perfect for relaxing, entertaining, or simply enjoying the long summer days. Downstairs you'll find a full unfinished basement offering abundant storage along with a garage door that opens into the enclosed metal building, making it ideal for lawn equipment, a workshop, or additional storage. In addition to the cosmetic upgrades, recent improvements include a new roof and gutters, new water heater, and a two-car gravel parking area. Conveniently located in the City of Bristol, this home has it all! Schedule to see this one today!
Sold for $275,000
Zestimate®
$275,000
401 Blue Bonnet Dr, Bristol, TN 37620
3beds
1,174sqft
Single Family Residence, Residential
Built in 1957
0.35 Acres Lot
$275,000 Zestimate®
$234/sqft
$1,742 Estimated rent
Home value
$275,000
$261,000 - $289,000
$1,742/mo
Zestimate® history
Owner options
List your home for rent
$1,742/mo
Rent Zestimate®
Find your next renter with Zillow Rental Manager. Plus, with online applications, you can quickly screen prospective tenants – for free.
$1,742/mo
Rent Zestimate®
Refinance and save
$1,734/mo
Est. payment
Refinancing to a lower rate could help reduce your monthly payments and save thousands over the life of the loan.
$1,734/mo
Est. payment
Explore your selling options
Work with a Zillow partner agent
Leverage their expertise and Zillow's premium Showcase listings to get your home seen by more buyers.
Get startedList with your own agent
Get your home in front of millions of buyers by listing it on Zillow.
Learn how to do itSell it yourself
Take full control of how buyers see your home on Zillow by listing For Sale by Owner (FSBO).
List your homeWhat's special
Modern updatesNew roof and guttersStainless steel appliancesLevel one-third acre yardSpacious yardPlenty of storageTwo-car gravel parking area
Zillow last checked:
Listing updated:
Listed by:
Kelly Moran 423-845-0185,
HBX Realty
Bought with:
Michael Starnes, 350661
KW Kingsport
Source: TVRMLS,MLS#: 9997383
Facts & features
Interior
Bedrooms & bathrooms
- Bedrooms: 3
- Bathrooms: 2
- Full bathrooms: 2
Heating
- Heat Pump
Cooling
- Heat Pump
Appliances
- Included: Dishwasher, Electric Range, Microwave, Refrigerator
Features
- Flooring: Ceramic Tile, Hardwood
- Basement: Garage Door,Walk-Out Access
Interior area
- Total structure area: 2,374
- Total interior livable area: 1,174 sqft
Property
Parking
- Parking features: Gravel, Parking Pad
Features
- Patio & porch: Back, Covered, Deck, Front Porch
Lot
- Size: 0.35 Acres
- Dimensions: 72 x 195 IRR
- Topography: Level
Details
- Additional structures: Shed(s)
- Parcel number: 052e A 019.00
- Zoning: R 1A
Construction
Type & style
- Home type: SingleFamily
- Architectural style: Ranch
- Property subtype: Single Family Residence, Residential
Materials
- Other
- Roof: Shingle
Condition
- Above Average,Updated/Remodeled
- New construction: No
- Year built: 1957
Utilities & green energy
- Sewer: Public Sewer
- Water: Public
Community & HOA
Community
- Subdivision: Sunnybrook Hts Sec 2
HOA
- Has HOA: No
Location
- Region: Bristol
Financial & listing details
- Price per square foot: $234/sqft
- Tax assessed value: $185,800
- Annual tax amount: $1,606
- Date on market: 6/26/2026
- Listing terms: Cash,Conventional,FHA,THDA,VA Loan
Price history
| Date | Event | Price |
|---|---|---|
| 7/27/2026 | Sold | $275,000$234/sqft |
Source: TVRMLS #9997383 Report a problem | ||
| 6/28/2026 | Pending sale | $275,000$234/sqft |
Source: TVRMLS #9997383 Report a problem | ||
| 6/26/2026 | Listed for sale | $275,000+129.2%$234/sqft |
Source: TVRMLS #9997383 Report a problem | ||
| 3/3/2026 | Sold | $120,000+13.2%$102/sqft |
Source: Public Record Report a problem | ||
| 5/19/2009 | Sold | $106,000$90/sqft |
Source: Public Record Report a problem | ||
Public tax history
| Year | Property taxes | Tax assessment |
|---|---|---|
| 2025 | $1,606 +54.9% | $46,450 +112.6% |
| 2024 | $1,037 +8.1% | $21,850 |
| 2023 | $960 | $21,850 |
| 2022 | $960 | $21,850 |
| 2021 | -- | $21,850 +4.2% |
| 2020 | $992 +84.1% | $20,975 |
| 2019 | $539 -45.4% | $20,975 |
| 2018 | $988 +0% | $20,975 |
| 2017 | $988 | $20,975 -2.7% |
| 2016 | $988 +0.6% | $21,550 0% |
| 2014 | $982 | $21,560 |
| 2013 | $982 +9.8% | $21,560 +9% |
| 2012 | $894 +11.1% | $19,785 +6.2% |
| 2011 | $805 | $18,635 |
| 2010 | $805 | $18,635 |
| 2009 | $805 | $18,635 |
| 2008 | -- | $18,635 +12.7% |
| 2007 | $819 +2.5% | $16,537 |
| 2006 | $799 | $16,537 |
| 2005 | $799 -3.8% | $16,537 |
| 2004 | $830 +9% | $16,537 +2% |
| 2002 | $762 | $16,206 |
| 2001 | -- | $16,206 -71.6% |
| 2000 | -- | $57,075 |
Find assessor info on the county website
Neighborhood: 37620
Nearby homes
- $4,100-- bd-- ba-- sqft405 Blue Bonnet Dr, Bristol, TN 37620Off Market
- $220,200-- bd1 ba1.1k sqft317 Blue Bonnet Dr, Bristol, TN 37620Off Market
- $257,2003 bd3 ba1.9k sqft405 Blue Bonnet Dr, Bristol, TN 37620Off Market
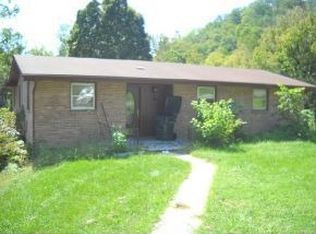
- $262,5004 bd2 ba1.8k sqft101 Santa Fe Dr, Bristol, TN 37620Sold
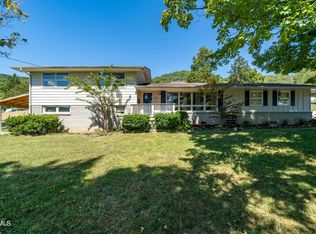
- $236,1003 bd2 ba1.7k sqft313 Blue Bonnet Dr, Bristol, TN 37620Off Market
- $163,3003 bd1 ba1.1k sqft404 Blue Bonnet Dr, Bristol, TN 37620Off Market
- $212,8003 bd2 ba1k sqft308 Blue Bonnet Dr, Bristol, TN 37620Off Market
- $250,100-- bd2 ba1.7k sqft100 Mountain View Dr, Bristol, TN 37620Off Market
Nearby schools
GreatSchools rating
- 7/10Avoca Elementary SchoolGrades: PK-5Distance: 1.1 mi
- 5/10Bristol Tennessee Middle SchoolGrades: 6-8Distance: 4 mi
- 7/10Tennessee High SchoolGrades: 9-12Distance: 3.8 mi
Schools provided by the listing agent
- Elementary: Avoca
- Middle: Tennessee Middle
- High: Tennessee
Source: TVRMLS. This data may not be complete. We recommend contacting the local school district to confirm school assignments for this home.
Get a cash offer in 3 minutes
Find out how much your home could sell for in as little as 3 minutes with a no-obligation cash offer.
Estimated market value
$275,000
Get a cash offer in 3 minutes
Find out how much your home could sell for in as little as 3 minutes with a no-obligation cash offer.
Estimated market value
$275,000
- Tennessee
- Sullivan County
- Bristol
- 37620
- 401 Blue Bonnet Dr
