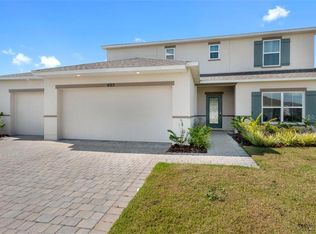
This incredible waterfront home is a show stopper!! Why wait for new construction when you can have a FULLY LOADED home for less? Featuring 3 bedrooms PLUS a den/office and 2 full bathrooms, spread out over 2138 sqft of single story living space, this 2018 Grove Isle model is loaded with upgrades, a THREE CAR GARAGE, and with a view to die for! You'll really appreciate the well manicured landscaping and spacious paver driveway as you walk up to the porch with a stunning glass front door. As you walk inside you'll see tons of upgrades throughout. The 9'4" ceilings and crown molding throughout really make the home feel luxurious. To the left you have two secondary bedrooms with a shared hall bathroom. Just past the foyer you have a spacious office/den/flex room with french doors. It would work great for a home office or playroom! The kitchen overlooks the great room and breakfast nook with incredible views of the water all around. The bright and spacious kitchen features white staggered shaker cabinets with crown molding, a beautiful tile backsplash, stainless steel appliances, and modern pendant lighting over the island with seating for four. The french door pantry is definitely a bonus! The huge Owner's Suite has tons of natural light and an incredible view of the pond. The ensuite bath features a gigantic walk in shower, dual vanities with lots of counter space, a linen closet, and enclosed water closet. There's also a mega walk in closet. Now one of the best parts about this house is outside!! Enjoy stunning sunsets over the water with this DOUBLE EXTENDED lanai space. The HOT TUB is a perfect relaxing spot after a long day at work. Or enjoy playing with the family or pets in the fully fenced yard. This is what that Florida life is all about!! BUT WAIT... there's MORE! Did I mention there's a 3 CAR GARAGE with AC? If you've been dreaming of having a workshop or home gym in the garage but can't bear to deal with the Florida heat, then you'll LOVE how COLD the garage gets when the AC's on! And all the major systems are all just 5 years old so you have over a decade of worry free living. So you really need to come check this one out for yourself!! Reach out to our team today to book your own private tour!
Sold for $387,500
$387,500
401 BLUE LAKE CIRCLE, KISSIMMEE, FL 34758
3beds
2,138sqft
Single Family Residence
Built in 2018
9,235 Square Feet Lot
$370,100 Zestimate®
$181/sqft
$2,101 Estimated rent
Home value
$370,100
$352,000 - $389,000
$2,101/mo
Zestimate® history
Owner options
List your home for rent
$2,101/mo
Rent Zestimate®
Find your next renter with Zillow Rental Manager. Plus, with online applications, you can quickly screen prospective tenants – for free.
$2,101/mo
Rent Zestimate®
Refinance and save
$2,746/mo
Est. payment
Refinancing to a lower rate could help reduce your monthly payments and save thousands over the life of the loan.
$2,746/mo
Est. payment
Explore your selling options
Work with a Zillow partner agent
Leverage their expertise and Zillow's premium Showcase listings to get your home seen by more buyers.
Get startedList with your own agent
Get your home in front of millions of buyers by listing it on Zillow.
Learn how to do itSell it yourself
Take full control of how buyers see your home on Zillow by listing For Sale by Owner (FSBO).
List your homeWhat's special
Modern pendant lightingFrench doorsHome gymCrown molding throughoutCrown moldingTons of natural lightSpacious paver driveway
Zillow last checked:
Listing updated:
Listed by:
Maureen Nguyen, LLC 352-678-7326,
REAL BROKER, LLC 855-450-0442
Bought with:
Natthan Birkett, 3488755
KELLER WILLIAMS ELITE PARTNERS III REALTY
Source: Stellar MLS,MLS#: O6135019 Originating MLS: Orlando Regional
Originating MLS: Orlando Regional
Facts & features
Interior
Bedrooms & bathrooms
- Bedrooms: 3
- Bathrooms: 2
- Full bathrooms: 2
Rooms
- Room types: Breakfast Room Separate, Den/Library/Office
Primary bedroom
- Features: Ceiling Fan(s), En Suite Bathroom, Walk-In Closet(s)
- Level: First
- Dimensions: 13.9x16
Bedroom 2
- Features: Ceiling Fan(s), Built-in Closet
- Level: First
- Dimensions: 10.9x11.1
Bedroom 3
- Features: Ceiling Fan(s), Built-in Closet
- Level: First
- Dimensions: 12.2x11.1
Primary bathroom
- Features: Dual Sinks, Exhaust Fan, Shower No Tub, Window/Skylight in Bath
- Level: First
Balcony porch lanai
- Level: First
- Dimensions: 17x10
Dining room
- Level: First
- Dimensions: 11x9.8
Foyer
- Level: First
Great room
- Features: Ceiling Fan(s)
- Level: First
- Dimensions: 21x16.7
Kitchen
- Features: Pantry, Granite Counters, Kitchen Island, Stone Counters
- Level: First
- Dimensions: 10.1x13.11
Heating
- Electric, Heat Pump
Cooling
- Central Air
Appliances
- Included: Dishwasher, Microwave, Range, Refrigerator, Washer
- Laundry: Inside, Laundry Room
Features
- Ceiling Fan(s), Crown Molding, High Ceilings, Kitchen/Family Room Combo, Primary Bedroom Main Floor, Open Floorplan, Solid Surface Counters, Stone Counters, Thermostat, Walk-In Closet(s)
- Flooring: Carpet, Ceramic Tile, Luxury Vinyl
- Doors: Sliding Doors
- Windows: Drapes, Rods, Shades, Window Treatments
- Has fireplace: No
Interior area
- Total structure area: 3,042
- Total interior livable area: 2,138 sqft
Property
Parking
- Total spaces: 3
- Parking features: Driveway, Garage Door Opener, Oversized, Workshop in Garage
- Attached garage spaces: 3
- Has uncovered spaces: Yes
- Details: Garage Dimensions: 31x21
Features
- Levels: One
- Stories: 1
- Patio & porch: Enclosed, Rear Porch, Screened
- Exterior features: Irrigation System
- Has spa: Yes
- Spa features: Above Ground, Heated
- Fencing: Fenced,Other
- Has view: Yes
- View description: Water, Pond
- Has water view: Yes
- Water view: Water,Pond
- Waterfront features: Pond
Lot
- Size: 9,235 Square Feet
Details
- Parcel number: 112728488900010860
- Zoning: PD
- Special conditions: None
Construction
Type & style
- Home type: SingleFamily
- Architectural style: Florida
- Property subtype: Single Family Residence
Materials
- Block, Stucco
- Foundation: Slab
- Roof: Shingle
Condition
- New construction: No
- Year built: 2018
Details
- Builder model: The Grove Isle
- Builder name: AV Homes
Utilities & green energy
- Sewer: Public Sewer
- Water: Public
- Utilities for property: Cable Connected, Electricity Connected, Underground Utilities, Water Connected
Community & HOA
Community
- Features: Community Mailbox, Fitness Center, Irrigation-Reclaimed Water, Park, Playground, Pool
- Security: Smoke Detector(s)
- Pet fee: $0 monthly
- Subdivision: FIELDSTONE AT CYPRESS WOODS WEST
HOA
- Has HOA: Yes
- Services included: Cable TV, Internet, Maintenance Grounds, Manager, Pool Maintenance
- HOA fee: $158 monthly
- HOA name: Felix Gonzalez
- HOA phone: 407-770-1748
- Second HOA name: Poinciana Village
Location
- Region: Kissimmee
Financial & listing details
- Price per square foot: $181/sqft
- Tax assessed value: $326,600
- Annual tax amount: $4,029
- Date on market: 8/18/2023
- Cumulative days on market: 6 days
- Listing terms: Cash,Conventional,FHA,VA Loan
- Ownership: Fee Simple
- Total actual rent: 0
- Electric utility on property: Yes
- Road surface type: Asphalt, Paved
Price history
| Date | Event | Price |
|---|---|---|
| 10/26/2023 | Sold | $387,500-3.1%$181/sqft |
Source:  Stellar MLS #O6135019 Report a problem Stellar MLS #O6135019 Report a problem | ||
| 8/25/2023 | Pending sale | $399,900$187/sqft |
Source: Stellar MLS #O6135019 Report a problem | ||
| 8/19/2023 | Listed for sale | $399,900+50.9%$187/sqft |
Source: Stellar MLS #O6135019 Report a problem | ||
| 6/7/2019 | Sold | $265,000-1.8%$124/sqft |
Source: Public Record Report a problem | ||
| 6/3/2019 | Pending sale | $269,990$126/sqft |
Source: Realty Executives Gallery Properties #S5007040 Report a problem | ||
| 4/6/2019 | Listed for sale | $269,990$126/sqft |
Source: Realty Executives Gallery Properties #S5007040 Report a problem | ||
| 4/5/2019 | Pending sale | $269,990$126/sqft |
Source: Realty Executives Gallery Properties #S5007040 Report a problem | ||
| 4/5/2019 | Listed for sale | $269,990$126/sqft |
Source: Realty Executives Gallery Properties #S5007040 Report a problem | ||
Public tax history
| Year | Property taxes | Tax assessment |
|---|---|---|
| 2025 | $4,602 -13.2% | $326,600 -3.5% |
| 2024 | $5,301 +28.4% | $338,300 -0.4% |
| 2023 | $4,129 +2.5% | $339,600 +18% |
| 2022 | $4,029 +5.1% | $287,700 +26.6% |
| 2021 | $3,834 +6% | $227,300 +7% |
| 2020 | $3,616 +5.3% | $212,500 +7.4% |
| 2019 | $3,433 | $197,900 +1219.3% |
| 2018 | $3,433 +1429.7% | $15,000 |
| 2017 | $224 -2.4% | $15,000 |
| 2016 | $230 -1.1% | $15,000 |
| 2015 | $233 +3.5% | $15,000 |
| 2014 | $225 | $15,000 +25% |
| 2013 | -- | $12,000 |
| 2012 | -- | $12,000 |
| 2011 | -- | $12,000 |
| 2010 | -- | $12,000 -33.3% |
| 2009 | -- | $18,000 -48.6% |
| 2008 | -- | $35,000 |
Find assessor info on the county website
Neighborhood: 34758
Nearby homes
- $315,7003 bd2 ba1.7k sqft403 Blue Lake Cir, Kissimmee, FL 34758Off Market

- $377,7005 bd4 ba2.3k sqft399 Blue Lake Cir, Kissimmee, FL 34758Off Market

- $374,2005 bd4 ba2.3k sqft405 Blue Lake Cir, Kissimmee, FL 34758Off Market
- $432,0006 bd5 ba3k sqft397 Blue Lake Cir, Kissimmee, FL 34758Off Market
- $302,9003 bd2 ba1.5k sqft398 Blue Lake Cir, Kissimmee, FL 34758Off Market
- $365,0004 bd2 ba2.1k sqft402 Blue Lake Cir, Kissimmee, FL 34758Sold
- $280,1003 bd2 ba2.1k sqft407 Blue Lake Cir, Kissimmee, FL 34758Sold
- $385,8004 bd3 ba2.4k sqft394 Blue Lake Cir, Kissimmee, FL 34758Off Market
Nearby schools
GreatSchools rating
- 3/10Koa Elementary SchoolGrades: PK-5Distance: 0.8 mi
- 4/10Discovery Intermediate SchoolGrades: 6-8Distance: 1.8 mi
- 3/10Liberty High SchoolGrades: PK,9-12Distance: 1.9 mi
Schools provided by the listing agent
- Elementary: Koa Elementary
- Middle: Discovery Intermediate
- High: Poinciana High School
Source: Stellar MLS. This data may not be complete. We recommend contacting the local school district to confirm school assignments for this home.
Get a cash offer in 3 minutes
Find out how much your home could sell for in as little as 3 minutes with a no-obligation cash offer.
Estimated market value
$370,100
Get a cash offer in 3 minutes
Find out how much your home could sell for in as little as 3 minutes with a no-obligation cash offer.
Estimated market value
$370,100
- Florida
- Osceola County
- Poinciana
- 34758
- 401 BLUE LAKE CIRCLE
Nearby cities
Nearby zip codes
Other Poinciana Topics
