Skip main navigation
For sale
  • $329,999

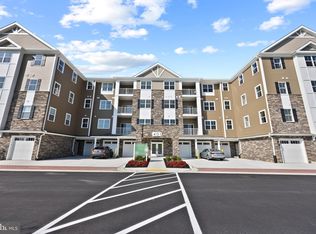
    401 Bold Ruler Ct Unit 206, Havre De Grace, MD 21078

    2beds
    1,303sqft
    : 
    Loading
    Get pre-qualified
    Condominium
    Built in 2022
    -- sqft lot
    $-- Zestimate®
    $253/sqft
    $560/mo HOA

    What's special

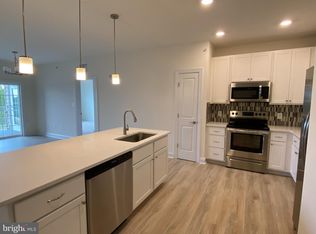
    Discover an unparalleled lifestyle in this exquisite 2-bedroom, 2-bathroom residence in this NEW BUILD w/ Elevator! Contemporary unit located in the prestigious Bulle Rock community. Less than 4 years old! Step inside to discover spacious 9ft ceilings and an open floor plan that seamlessly connects the living, dining, and kitchen areas, creating an inviting atmosphere for both relaxation and entertaining with all the storage you need! The spacious living room features a cozy fireplace, setting the perfect backdrop for intimate gatherings or quiet evenings at home. Recessed lighting and large windows throughout and adorned with elegant treatments invite natural light to flood the space. The HUGE kitchen with 42 inch cabinets and boasting a large island that serves as both a functional workspace and a stylish gathering spot. With ample cabinetry and a pantry for storage, this kitchen is designed for both culinary creativity and convenience. The adjoining dining area invites intimate gatherings, while the cozy living room, complete with a fireplace, provides a warm ambiance for relaxation. Retreat to the primary suite, where a large walk-in closet and a spa-like bathroom featuring a walk-in shower and double vanity! Step outside onto your private balcony, where you can savor morning coffee or unwind with a glass of wine while enjoying the serene views of the meticulously landscaped grounds. The community offers an array of amenities that elevate your lifestyle, including indoor and outdoor pools, tennis courts, a state-of-the-art fitness center, and beautifully maintained common areas. Enjoy leisurely strolls along the jogging paths or gather with friends at the clubhouse for a game of billiards. Safety and convenience are paramount, with 24-hour security, a gated entrance, and secure storage options. An attached garage provides easy access and is surrounded by plentiful additional parking for guests. Additional locked storage unit is included! Storage unit is down the hallway from the garage. This residence is a gateway to an exclusive lifestyle where luxury meets convenience. Don't miss the opportunity to make this exquisite residence your own and indulge in the amenities that Bulle Rock has to offer. Embrace the lifestyle you deserve!
    28 days
    |
    73
    |
    0
    |

    Zillow last checked:

    Listing updated:

    Listed by:

    Vanessa Plantholt 443-528-4961,

    Cummings & Co. Realtors (410) 823-0033

    Source: Bright MLS,MLS#: MDHR2055062MLS Logo

    Loading...

      Facts & features

      Interior

      Bedrooms & bathrooms
      • Bedrooms: 2
      • Bathrooms: 2
      • Full bathrooms: 2
      • Main level bathrooms: 2
      • Main level bedrooms: 2
      Heating
      • Heat Pump, Electric
      Cooling
      • Ceiling Fan(s), Central Air, Electric
      Appliances
      • Included: Electric Water Heater
      • Laundry: In Unit
      Features
      • Bathroom - Walk-In Shower, Bathroom - Tub Shower, Ceiling Fan(s), Dining Area, Open Floorplan, Kitchen Island, Pantry, Primary Bath(s), Recessed Lighting, Walk-In Closet(s)
      • Flooring: Carpet, Luxury Vinyl, Laminate
      • Windows: Window Treatments
      • Has basement: No
      • Number of fireplaces: 1
      Interior area
      • Total structure area: 1,303
      • Total interior livable area: 1,303 sqft
      • Finished area above ground: 1,303

      Property

      Parking
      • Total spaces: 1
      • Parking features: Garage Faces Side, Attached, Parking Lot
      • Attached garage spaces: 1
      Accessibility
      • Accessibility features: Accessible Elevator Installed, Grip-Accessible Features, No Stairs
      Features
      • Levels: One
      • Stories: 1
      • Exterior features: Tennis Court(s), Storage, Play Area, Lighting, Balcony
      • Pool features: Community
      Details
      • Additional structures: Above Grade
      • Additional parcels included: Yes / Garage: Storage Room:
      • Parcel number: 1306401823
      • Zoning: R
      • Special conditions: Standard

      Construction

      Type & style
      • Home type: Condo
      • Architectural style: Contemporary
      • Property subtype: Condominium
      • Attached to another structure: Yes
      Materials
      • Combination, Stone, Vinyl Siding
      Condition
      • Excellent
      • New construction: No
      • Year built: 2022
      Details
      • Builder model: Abigail

      Utilities & green energy

      • Sewer: Public Sewer
      • Water: Public
      • Utilities for property: Cable Available, Phone Available

      Community & HOA

      Community
      • Features: Pool
      • Security: 24 Hour Security, Main Entrance Lock, Security Gate
      • Condo and coop fee: $289 monthly
      • Subdivision: Bulle Rock
      HOA
      • Has HOA: Yes
      • Amenities included: Billiard Room, Clubhouse, Common Grounds, Community Center, Fitness Center, Gated, Jogging Path, Library, Meeting Room, Picnic Area, Indoor Pool, Pool, Security, Tennis Court(s), Tot Lots/Playground
      • Services included: Alarm System, Common Area Maintenance, Maintenance Structure, Pool(s), Recreation Facility, Reserve Funds, Security, Snow Removal, Trash, Water, Sewer
      • HOA fee: $271 monthly
      • HOA name: BULLE ROCK
      • Second HOA name: Gulfstream Park
      Location
      • Region: Havre De Grace

      Financial & listing details

      • Price per square foot: $253/sqft
      • Tax assessed value: $311,667
      • Annual tax amount: $4,681
      • Date on market: 6/11/2026
      • Listing agreement: Exclusive Right To Sell
      • Ownership: Condominium

        Estimated market value

        Not available

        Estimated sales range

        Not available

        $2,201/mo

        Price history

        DateEventPrice
        7/7/2026Listed for sale$329,999$253/sqft
        Source: Bright MLS #MDHR2055062 Report a problem

        Public tax history

        YearProperty taxesTax assessment
        2025$2,939 -36.5%$308,333 +1.1%
        2024$4,631 $305,000
        2023$4,631 $305,000

        Find assessor info on the county website

        Monthly payment

        Est. payment

        Payment breakdown

        Explore the cost of this home by adjusting the details. Changes won't be saved.
        All calculations are estimates and provided by Zillow, Inc. for informational purposes only. Actual amounts may vary.
        HOA fees may include property taxes on listings classified as Co-Ops. Contact the listing agent and/or owner for fee details.
        Mortgage interest rates are dependent on a number of factors, including credit score, down payment, and repayment length. Interest rate data provided by Zillow Group Marketplace, Inc. as of 1/1/1970 from various mortgage lenders with which we have lead or other similar arrangements; the Estimated Payment is an average of those rates.
        See how much you could borrow to make a competitive offer.

        Climate risks

        Neighborhood: 21078

        Getting around

        7 / 100
        Car-Dependent
        17 / 100
        Somewhat Bikeable

        Nearby schools

        GreatSchools rating
        Schools provided by the listing agent
        • District: Harford County Public Schools

        Source: Bright MLS. This data may not be complete. We recommend contacting the local school district to confirm school assignments for this home.

        A local agent can set up tours, give advice and negotiate with sellers.

        Browse local experts

        Similar homes

        Skip to the end of the carouselSkip to the beginning of the carousel