Skip main navigation
Sold for $736,000
  • $736,000

    401 Bon Air Ave, Durham, NC 27704

    4beds
    2,281sqft
    Single Family Residence, Residential
    Built in 1927
    7,840 Square Feet Lot
    $762,500 Zestimate®
    $323/sqft
    $2,415 Estimated rent

    Home value

    $762,500

    $724,000 - $808,000

    $2,415/mo

    Zestimate® history
    Loading
    Loading...

    Owner options

    List your home for rent

    $2,415/mo

    Rent Zestimate®

    Find your next renter with Zillow Rental Manager. Plus, with online applications, you can quickly screen prospective tenants – for free.

    Learn more

    $2,415/mo

    Rent Zestimate®

    Refinance and save

    $4,396/mo

    Est. payment

    Refinancing to a lower rate could help reduce your monthly payments and save thousands over the life of the loan.

    See today's rates

    $4,396/mo

    Est. payment

    Explore your selling options

    Work with a Zillow partner agent

    Leverage their expertise and Zillow's premium Showcase listings to get your home seen by more buyers.

    Get started

    List with your own agent

    Get your home in front of millions of buyers by listing it on Zillow.

    Learn how to do it

    Sell it yourself

    Take full control of how buyers see your home on Zillow by listing For Sale by Owner (FSBO).

    List your home

    What's special

    Clawfoot bathtubFlat screenHeart pine floorsModern kitchenHot tubWood lap sidingOutdoor space
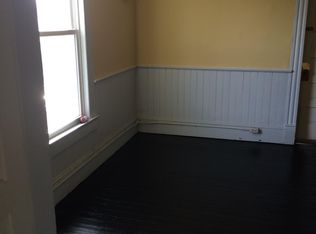
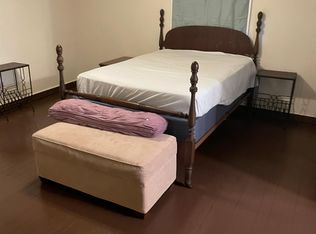
    ''This one has it all'' or ''The one you've been waiting for'' might be great hooks to get you excited for 401 Bon Air Avenue, but let's just cut to the chase. This 1927 updated and expanded Bungalow has 2,281 square feet, 4 beds, 3 baths, a loft, a finished detached studio, and an outdoor space made for entertaining with a hot tub and flat screen to boot. All the lovely old house details you love - wrap around porch with swinging bench, heart pine floors, wood lap siding, reclaimed original wood built-ins, clawfoot bathtub - with the modern kitchen and fixtures throughout the house that take it to the next level and make life on Bon Air easy. First floor primary with an additional bedroom on the first floor + two upstairs. The outdoor studio is a pick your own adventure in the fenced back yard. Make it your office, your craft room, your ''man cave'' or just take naps in the loft. Barbecue on the deck, hop in the hot tub, and throw the game on the TV in your own private oasis. Walk to Omie's for a coffee, Northgate Park for a stroll, Super Taqueria for tacos, and King's for groceries. Club Boulevard Elementary School for 2024-2025.

    Zillow last checked:

    Listing updated:

    Listed by:

    Kenneth Martin Jackson 828-279-2198,

    Nest Realty of the Triangle

    Bought with:

    Julia Newbold, 297953

    Nest Realty of the Triangle

    Source: Doorify MLS,MLS#: 10012943MLS Logo

    Facts & features

    Interior

    Bedrooms & bathrooms
    • Bedrooms: 4
    • Bathrooms: 3
    • Full bathrooms: 3
    Heating
    • Electric, Forced Air
    Cooling
    • Ceiling Fan(s), Central Air, Heat Pump
    Appliances
    • Included: Dishwasher, Disposal, Exhaust Fan, Gas Range, Gas Water Heater, Plumbed For Ice Maker, Range Hood, Stainless Steel Appliance(s), Tankless Water Heater, Vented Exhaust Fan, Water Heater
    • Laundry: Electric Dryer Hookup, Laundry Room, Main Level, Washer Hookup
    Features
    • Bathtub/Shower Combination, Bookcases, Built-in Features, Ceiling Fan(s), Crown Molding, Double Vanity, Granite Counters, Pantry, Master Downstairs, Recessed Lighting, Separate Shower, Smart Camera(s)/Recording, Smooth Ceilings, Soaking Tub, Stone Counters, Walk-In Closet(s), Walk-In Shower
    • Flooring: Hardwood, Tile
    • Number of fireplaces: 1
    • Fireplace features: Family Room, Gas, Insert
    Interior area
    • Total structure area: 2,281
    • Total interior livable area: 2,281 sqft
    • Finished area above ground: 2,281
    • Finished area below ground: 0

    Property

    Features
    • Levels: One and One Half
    • Stories: 1.5
    • Patio & porch: Covered, Deck, Front Porch, Porch, Rear Porch, Wrap Around
    • Exterior features: Fenced Yard, Rain Gutters
    • Has spa: Yes
    • Fencing: Back Yard, Fenced, Partial
    • Has view: Yes
    Lot
    • Size: 7,840 Square Feet
    • Features: Back Yard, Corner Lot, Front Yard, Gentle Sloping, Hardwood Trees, Landscaped
    Details
    • Additional structures: Pergola
    • Parcel number: 128738
    • Special conditions: Standard

    Construction

    Type & style
    • Home type: SingleFamily
    • Architectural style: Traditional
    • Property subtype: Single Family Residence, Residential
    Materials
    • Frame, Shake Siding, Wood Siding
    • Foundation: Raised
    • Roof: Shingle
    Condition
    • New construction: No
    • Year built: 1927

    Utilities & green energy

    • Sewer: Public Sewer
    • Water: Public

    Community & HOA

    Community
    • Subdivision: Not in a Subdivision
    HOA
    • Has HOA: No
    Location
    • Region: Durham

    Financial & listing details

    • Price per square foot: $323/sqft
    • Tax assessed value: $724,473
    • Annual tax amount: $5,020
    • Date on market: 2/22/2024

    Price history

    DateEventPrice
    3/21/2024Sold$736,000+13.2%$323/sqft
    Source: Doorify MLS #10012943 Report a problem
    2/24/2024Pending sale$649,900$285/sqft
    Source: Doorify MLS #10012943 Report a problem
    2/22/2024Listed for sale$649,900+59.9%$285/sqft
    Source: Doorify MLS #10012943 Report a problem
    4/12/2018Sold$406,401+1.6%$178/sqft
    Source: Doorify MLS #2175810 Report a problem
    3/24/2018Pending sale$399,900$175/sqft
    Source: Dickerson Brady Realty, Inc. #2175810 Report a problem
    3/22/2018Price change$399,900-7%$175/sqft
    Source: Dickerson Brady Realty, Inc. #2175810 Report a problem
    3/1/2018Listed for sale$429,900+1333%$188/sqft
    Source: Dickerson Brady Realty, Inc. #2175810 Report a problem
    9/26/2014Sold$30,000$13/sqft
    Source: Public Record Report a problem

    Public tax history

    YearProperty taxesTax assessment
    2025$7,182 +34.3%$724,473 +89%
    2024$5,346 +6.5%$383,237
    2023$5,020 +2.3%$383,237
    2022$4,905 +0.5%$383,237
    2021$4,882 +2.4%$383,237
    2020$4,767 $383,237
    2019$4,767 $383,237 +119.3%
    2018$4,767 +102.5%$174,794
    2017$2,354 +3.5%$174,794
    2016$2,274 $174,794 +89.1%
    2015$2,274 +77.7%$92,430
    2014$1,280 $92,430
    2013-- $92,430
    2012-- $92,430
    2011$1,205 +0.4%$92,430
    2010$1,200 +4%$92,430
    2009$1,154 $92,430
    2008$1,154 +19.2%$92,430 +34.8%
    2007$968 +1.4%$68,555
    2006$954 $68,555
    2005$954 +1.4%$68,555
    2004$941 $68,555
    2003-- $68,555
    2002$866 -5%$68,555 +21.8%
    2000$911 $56,275
    Find assessor info on the county website

    Neighborhood: 27704

    Nearby schools

    GreatSchools rating
    Schools provided by the listing agent
    • Elementary: Durham - Glenn
    • High: Durham - Northern

    Source: Doorify MLS. This data may not be complete. We recommend contacting the local school district to confirm school assignments for this home.

    Get a cash offer in 3 minutes
    Find out how much your home could sell for in as little as 3 minutes with a no-obligation cash offer.
    Estimated market value
    $762,500
    Get a cash offer in 3 minutes
    Find out how much your home could sell for in as little as 3 minutes with a no-obligation cash offer.
    Estimated market value
    $762,500