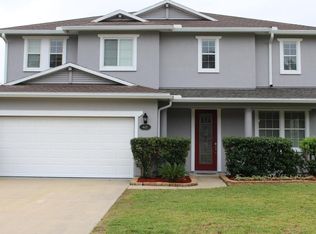
NEW PRICE FOR OVER 3200 SQUARE FEET! Move in ready - Immaculate & spacious full stucco home on corner lot w/pond view. Designer vibes, natural light, with lots of storage & oversized rooms! NO CDD, low HOA and NEWER: wood-look tile floors thru-out first floor, arabesque tile backsplash, ROOF, water heater and HVAC! LR/DR combo w/ upgraded lighting & 2 walk-in storage closets. Full guest bedroom & bath on first floor. Family room w/lg TV nook leads to breakfast area & glass sliders to fenced backyard. Adjacent kitchen is massive w/tons of 42'' cabinets w/crown, granite, tile backsplash, SS appliances include dbl ovens, long breakfast bar, dbl door closet pantry & sprawling counter space. Upstairs is fully carpeted featuring a spacious loft area leading to 2 more bedrooms w/walk in closets, guest bath & a dreamy Primary suite w/dbl door entry. This luxurious space includes an office area & dbl trey ceiling w/crown! The primary bath is 12' deep w/a garden tub, separate tiled, glass enclosed shower & dbl sinks. The closet is also immense at 12' deep & a window. This home has so much charm and has been well-loved & maintained w/neutral colors, airy, open floor plan and tons of usable space! There are ceiling fans thru-out, a water softener, extra long driveway, and so much more. Seller is willing to leave VIvint security system, front door keypad, front door ext. and interior cameras. Transfer fee & details to follow. Backyard overlooks pond with center fountain & boasts a 26x10 patio perfect for entertaining, extra play area or grillin' & chillin!
Closed
Zillow last checked:
Listing updated:
Bought with:
TAYLOR WHITE, 3450983
KELLER WILLIAMS FIRST COAST REALTY
Source: realMLS,MLS#: 2075720
Price history
| Date | Event | Price |
|---|---|---|
| 10/2/2025 | Sold | $465,000-1.1%$142/sqft |
Source:  realMLS #2075720 Report a problem realMLS #2075720 Report a problem | ||
| 9/15/2025 | Pending sale | $470,000$144/sqft |
Source: realMLS #2075720 Report a problem | ||
| 9/15/2025 | Listing removed | $470,000$144/sqft |
Source: realMLS #2075720 Report a problem | ||
| 7/2/2025 | Price change | $470,000-4.1%$144/sqft |
Source: realMLS #2075720 Report a problem | ||
| 5/28/2025 | Price change | $489,900-1%$150/sqft |
Source: realMLS #2075720 Report a problem | ||
| 4/11/2025 | Price change | $494,900-0.8%$151/sqft |
Source: realMLS #2075720 Report a problem | ||
| 4/1/2025 | Price change | $498,900-0.2%$152/sqft |
Source: realMLS #2075720 Report a problem | ||
| 3/14/2025 | Listed for sale | $499,900+157.2%$153/sqft |
Source: realMLS #2075720 Report a problem | ||
| 2/20/2013 | Sold | $194,400$59/sqft |
Source: realMLS #636706 Report a problem | ||
Nearby homes
- $465,0005 bd3 ba3.1k sqft401 Bostwick Cir, Saint Augustine, FL 32092Sold
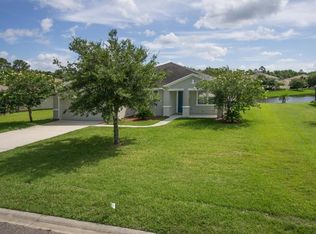
- $355,9003 bd2 ba1.7k sqft413 Bostwick Cir, Saint Augustine, FL 32092Off Market

- $393,8003 bd2 ba2.5k sqft397 Bostwick Cir, Saint Augustine, FL 32092Off Market
- $375,2003 bd2 ba2.2k sqft421 Bostwick Cir, Saint Augustine, FL 32092Off Market
Get a cash offer in 3 minutes
Find out how much your home could sell for in as little as 3 minutes with a no-obligation cash offer.
Estimated market value
$468,300
