Skip main navigation
Off market
  • $361,300

    401 Bottesford Dr NW, Kennesaw, GA 30144

    3beds
    2,106sqft
    Single Family Residence
    Built in 1997
    -- sqft lot
    $361,300 Zestimate®
    $172/sqft
    $2,321 Estimated rent

    Home value

    $361,300

    $336,000 - $383,000

    $2,321/mo

    Zestimate® history
    Loading
    Loading...

    Owner options

    List your home for rent

    $2,321/mo

    Rent Zestimate®

    Find your next renter with Zillow Rental Manager. Plus, with online applications, you can quickly screen prospective tenants – for free.

    Learn more

    $2,321/mo

    Rent Zestimate®

    Refinance and save

    $2,199/mo

    Est. payment

    Refinancing to a lower rate could help reduce your monthly payments and save thousands over the life of the loan.

    See today's rates

    $2,199/mo

    Est. payment

    Explore your selling options

    Work with a Zillow partner agent

    Leverage their expertise and Zillow's premium Showcase listings to get your home seen by more buyers.

    Get started

    List with your own agent

    Get your home in front of millions of buyers by listing it on Zillow.

    Learn how to do it

    Sell it yourself

    Take full control of how buyers see your home on Zillow by listing For Sale by Owner (FSBO).

    List your home

    What's special

    Wood-burning fireplaceSeparate glass-door showerFloor-to-ceiling windowsBreakfast bar peninsulaDramatic two-story family roomQuiet cul-de-sacTwo spacious walk-in closets

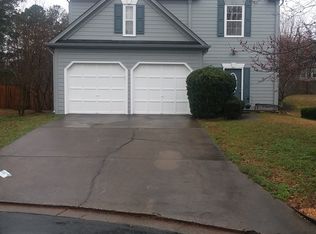
    Beautifully renovated 3-bedroom, 2.5-bath home tucked at the end of a quiet cul-de-sac in the swim community of Park at Bells Ferry just 2 minutes from I-575 and convenient to I-75, KSU, and Town Center Mall. Completely move-in ready with brand-new hardwood floors on every level, fresh neutral paint throughout, and new ceiling fans in the two-story great room and vaulted master suite. A covered front porch with columns welcomes you in. The heart of the home is the stunning two-story family room, featuring soaring ceilings, a rich parquet hardwood floor, a classic wood-burning fireplace with white surround, and walls of floor-to-ceiling windows. The room flows open to the kitchen and breakfast area. The kitchen offers granite countertops, an undermount stainless double sink with pull-down faucet, gas range, dishwasher, and a granite breakfast bar peninsula with decorative corbels all looking out to the backyard through a sliding glass door. A separate wainscoted dining room with gleaming hardwood floors and a half bath round out the main level. An open hardwood-floored hallway upstairs overlooks the great room below and connects all three bedrooms. The oversized master suite features a vaulted ceiling, new hardwood floors, large windows, and a spa-style en-suite bath with a long granite double-vanity, soaking garden tub, separate glass-door shower, private water closet, and two generously sized walk-in closets both with hardwood floors and built-in wire shelving. Two additional bedrooms both have new hardwood floors and ceiling fans, and share a full hall bath with granite vanity and tub/shower combo. A large laundry room with tile flooring, a window, and washer/dryer hookups completes the upper level. Step outside through the breakfast room slider to a generous concrete patio and a large, private, level fenced backyard perfect for entertaining or play. The two-car garage provides ample storage. As a resident of Park at Bells Ferry, enjoy access to the beautiful community swimming pool.

    This property is not currently displayed as for sale or rent on Zillow. This may be different from what's on other websites or public sources.

    Zillow last checked:

    Listing updated:

    Source: Zillow Rentals

    Facts & features

    Interior

    Bedrooms & bathrooms
    • Bedrooms: 3
    • Bathrooms: 3
    • Full bathrooms: 2
    • 1/2 bathrooms: 1
    Rooms
    • Room types: Dining Room, Family Room, Master Bath
    Heating
    • Forced Air, Fireplace
    Cooling
    • Central Air, Ceiling Fan
    Appliances
    • Included: Dishwasher, Disposal, Oven, Range Oven, Refrigerator, WD Hookup
    • Laundry: Hookups
    Features
    • Ceiling Fan(s), WD Hookup, Walk-In Closet(s)
    • Flooring: Hardwood, Tile
    • Windows: Double Pane Windows
    • Has fireplace: Yes
    Interior area
    • Total interior livable area: 2,106 sqft

    Property

    Parking
    • Parking features: Attached
    • Has attached garage: Yes
    • Details: Contact manager
    Features
    • Patio & porch: Porch
    • Exterior features: Balcony, Granite countertop, Heating system: Forced Air, Lawn, Swimming community
    • Fencing: Fenced Yard
    Details
    • Parcel number: 16021200610

    Construction

    Type & style
    • Home type: SingleFamily
    • Property subtype: Single Family Residence
    Condition
    • Year built: 1997

    Community & HOA

    Community
    • Deposit fee: $2,295
    • Application fee: $75
    Location
    • Region: Kennesaw

    Financial & listing details

    • Price per square foot: $172/sqft
    • Tax assessed value: $363,500
    • Annual tax amount: $4,384
    • Date on market: 4/29/2026
    • Date available: 05/23/2026
    • Lease term: 1 Year

    Price history

    DateEventPrice
    6/14/2026Listing removed$2,295$1/sqft
    Source: Zillow Rentals Report a problem
    6/6/2026Price change$2,295-2.3%$1/sqft
    Source: Zillow Rentals Report a problem
    5/20/2026Price change$2,350-1.9%$1/sqft
    Source: Zillow Rentals Report a problem
    4/29/2026Listed for rent$2,395+62.4%$1/sqft
    Source: Zillow Rentals Report a problem
    4/14/2022Sold$145,900-16.6%$69/sqft
    Source: Public Record Report a problem
    3/24/2016Listing removed$1,475$1/sqft
    Source: Metro Realty and Properties, Inc. Report a problem
    3/15/2016Listed for rent$1,475$1/sqft
    Source: Metro Realty and Properties, Inc. Report a problem
    3/23/2015Listing removed$174,900$83/sqft
    Source: SHELLEY SEARS TEAM, INC. #07376756 Report a problem
    3/13/2015Pending sale$174,900$83/sqft
    Source: Shelley Sears Team, Inc #5376080 Report a problem
    3/13/2015Listed for sale$174,900+6.6%$83/sqft
    Source: Shelley Sears Team, Inc #5376080 Report a problem
    3/11/2015Sold$164,000-6.2%$78/sqft
    Source: FMLS GA #5376080 Report a problem
    1/29/2015Price change$174,900-2.8%$83/sqft
    Source: Homepath #5376080 Report a problem
    1/16/2015Price change$179,900-5.3%$85/sqft
    Source: Homepath #5376080 Report a problem
    12/16/2014Listed for sale$189,900+50.6%$90/sqft
    Source: Shelley Sears Team, Inc #5376080 Report a problem
    6/3/2014Sold$126,077+6%$60/sqft
    Source: Public Record Report a problem
    1/14/1998Sold$118,900+1.7%$56/sqft
    Source: Public Record Report a problem
    6/3/1996Sold$116,900$56/sqft
    Source: Public Record Report a problem

    Public tax history

    YearProperty taxesTax assessment
    2024$4,384 +14.9%$145,400 +14.9%
    2023$3,814 +39%$126,508 +39.9%
    2022$2,745 $90,440
    2021$2,745 +2.9%$90,440 +2.9%
    2020$2,668 +12.1%$87,896 +12.1%
    2019$2,380 $78,404
    2018$2,380 $78,404 +8.5%
    2017$2,380 +40.9%$72,288 +23.1%
    2016$1,689 -2.4%$58,744
    2015$1,731 +17.5%$58,744 +18.5%
    2014$1,473 +20.7%$49,568
    2013$1,221 -11.4%$49,568 -11.6%
    2012$1,378 -12.4%$56,088 -13.2%
    2011$1,573 +5%$64,612
    2010$1,498 -8.2%$64,612 -8.6%
    2009$1,631 +39.4%$70,684 +22.9%
    2006$1,170 -0.5%$57,528
    2005$1,175 $57,528
    2004$1,175 +18.4%$57,528 +16%
    2003$993 -0.1%$49,608
    2002$994 -7.8%$49,608
    2001$1,078 -2.6%$49,608
    2000$1,106 $49,608
    Find assessor info on the county website

    Neighborhood: 30144

    Nearby schools

    GreatSchools rating
    Get a cash offer in 3 minutes
    Find out how much your home could sell for in as little as 3 minutes with a no-obligation cash offer.
    Estimated market value
    $361,300
    Get a cash offer in 3 minutes
    Find out how much your home could sell for in as little as 3 minutes with a no-obligation cash offer.
    Estimated market value
    $361,300