Skip main navigation
Off market
Street View
  • Price Unknown

    401 Bradley Ln #401, Westport, CT 06880

    2beds
    1,756sqft
    Townhouse
    Built in 2008
    -- sqft lot
    $-- Zestimate®
    $--/sqft
    $4,918 Estimated rent

    Home value

    Not available

    Estimated sales range

    Not available

    $4,918/mo

    Zestimate® history
    Loading
    Loading...

    Owner options

    List your home for rent

    $4,918/mo

    Rent Zestimate®

    Find your next renter with Zillow Rental Manager. Plus, with online applications, you can quickly screen prospective tenants – for free.

    Learn more

    $4,918/mo

    Rent Zestimate®

    Refinance and save

    $504/mo

    Est. payment

    Refinancing to a lower rate could help reduce your monthly payments and save thousands over the life of the loan.

    See today's rates

    $504/mo

    Est. payment

    Explore your selling options

    Work with a Zillow partner agent

    Leverage their expertise and Zillow's premium Showcase listings to get your home seen by more buyers.

    Get started

    List with your own agent

    Get your home in front of millions of buyers by listing it on Zillow.

    Learn how to do it

    Sell it yourself

    Take full control of how buyers see your home on Zillow by listing For Sale by Owner (FSBO).

    List your home

    What's special

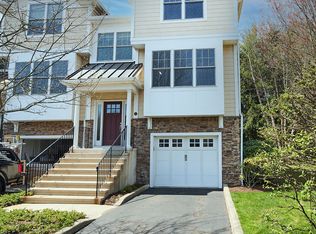
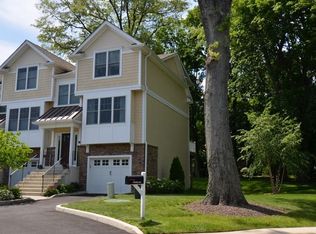
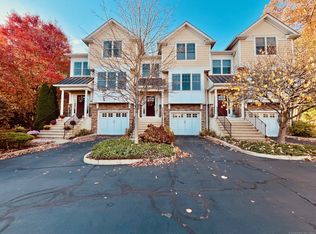
    WOW..you can walk to the train from Bradley Commons, an upscale enclave of townhomes located in the vibrant Saugatuck neighborhood within walking distance to the bustling restaurant scene & just minutes to town, beaches & all Westport's outstanding amenities. This exceptional model end unit boasts every upgrade offered including hardwood floors & 9 ft+ ceilings on the main and upper levels. Chef's kitchen w/Wolf gas range, Subzero, Asko dishwasher, Sharp microwave, pantry w/frosted glass door, breakfast bar, granite counters & tile backsplash. Adjacent to the kitchen is the dining area w/french doors leading to the private deck for your relaxation & entertaining. The LR is enhanced by the gas fireplace, built-in cabinet w/bookshelves as well as the owners tasteful wall color selection & decor throughout. The powder RM & large entry closet complete this level. The MBR suite on the townhome's upper floor is filled w/ natural light from the triple window w/treetop views. Stunning designer touches, walk-in closets, gracious bathrm w/double vanity, spa like shower & custom tiling are featured. The second en-suite BR offers generous closet space, vaulted ceiling & picture frame moldings. The laundry is conveniently located on this level. Versatile LL is flooded w/natural light & w/walk out access to patio & yard can be used as a FR, gym, office, playroom etc. Garage access from this level. Complex is well maintained, professionally landscaped and has an abundance of guest parking.

    This property is not currently displayed as for sale or rent on Zillow. This may be different from what's on other websites or public sources.

    Facts & features

    Interior

    Bedrooms & bathrooms
    • Bedrooms: 2
    • Bathrooms: 3
    • Full bathrooms: 2
    • 1/2 bathrooms: 1
    Heating
    • Forced air, Gas
    Cooling
    • Central
    Appliances
    • Included: Dishwasher, Dryer, Garbage disposal, Microwave, Range / Oven, Refrigerator, Washer
    • Laundry: Upper Level
    Features
    • Foyer, Open Floorplan, Cable - Available, Auto Garage Door Opener
    • Has fireplace: Yes
    • Common walls with other units/homes: End Unit
    Interior area
    • Total interior livable area: 1,756 sqft

    Property

    Parking
    • Parking features: Garage - Attached
    Features
    • Patio & porch: Deck, Patio
    • Exterior features: Vinyl
    • On waterfront: Yes
    • Waterfront features: Beach Rights, Water Community
    Lot
    • Features: Cul-de-Sac
    Details
    • Parcel number: 2579671
    • Zoning: R-AHZ/

    Construction

    Type & style
    • Home type: Townhouse
    Condition
    • Year built: 2008

    Utilities & green energy

    • Sewer: Public Sewer
    • Water: Public Water Connected

    Community & HOA

    Community
    • Features: Fitness Center
    • Security: Security System
    HOA
    • Has HOA: Yes
    • Amenities included: Guest Parking
    • Services included: Snow Removal, Trash, Maintenance Grounds, Insurance
    • HOA fee: $504 monthly
    Location
    • Region: Westport

    Financial & listing details

    • Total actual rent: 649900

    Price history

    DateEventPrice
    2/7/2020Sold$602,000+7.7%$343/sqft
    Source: Smart MLS #170207305 Report a problem
    3/16/2011Sold$559,000$318/sqft
    Source: Smart MLS #98485632 Report a problem
    1/8/2011Listed for sale$559,000$318/sqft
    Source: William Raveis Real Estate #98485632 Report a problem

    Public tax history

    Tax history is unavailable.
    Find assessor info on the county website

    Neighborhood: Saugatuck

    Nearby schools

    GreatSchools rating
    Schools provided by the listing agent
    • Elementary: Kings Highway
    • High: Staples

    Source: The MLS. This data may not be complete. We recommend contacting the local school district to confirm school assignments for this home.