Attractive and spacious all brick ranch w/a finished basement, a cul-de-sac lot in Chapel Glen!!! This home has great curb appeal and you will love all the updates. Walk up to a stamped concrete front patio for relaxing nights in the front yard. Home shows wonderful and well cared for by the sellers. Walk into the tile entry to this open floor plan, painted woodwork, hardwood floors and much more! The great room is open to the kitchen w/a corner gas log fireplace hardwood floors and sliding doors out to the gorgeous backyard. The updated kitchen has completely new white soft close cabinets, Tile floor that looks like slate, and beautiful tile backsplash, lots of quartz countertops, split built-in kitchen sink and much more! All newer dark SS appliances, gas stove, lg draft exhaust fan, lots of space that you will love to use in this newer kitchen! Lots of hardwood floors on the main level of the home w/the master bedroom that has sliding doors out to the patio in the backyard and updated full bathroom w/a soaking tub, stand up full tile shower, walk-in closet and so much more! A large patio off both the kitchen and master bedroom, sidewalk to the garage a black wrought iron look type fence in the backyard and your very own basketball court w/a large cement patio pad in the backyard! Basement features a very large rec room w/lots of built-in shelving and a built-in cabinet for a flat screen and much more! Lots of storage and freezer stays with home.****Seller is willing to leave some furniture in the home for the new buyers. All the windows are not that old and the nook area is very new. Show and Sell!!!!
Sold
$353,000
401 Bradock Ct, Indianapolis, IN 46234
4beds
3,280sqft
Residential, Single Family Residence
Built in 1972
0.36 Acres Lot
$355,200 Zestimate®
$108/sqft
$2,771 Estimated rent
Home value
$355,200
$327,000 - $387,000
$2,771/mo
Zestimate® history
Owner options
List your home for rent
$2,771/mo
Rent Zestimate®
Find your next renter with Zillow Rental Manager. Plus, with online applications, you can quickly screen prospective tenants – for free.
$2,771/mo
Rent Zestimate®
Refinance and save
$2,506/mo
Est. payment
Refinancing to a lower rate could help reduce your monthly payments and save thousands over the life of the loan.
$2,506/mo
Est. payment
Explore your selling options
Work with a Zillow partner agent
Leverage their expertise and Zillow's premium Showcase listings to get your home seen by more buyers.
Get startedList with your own agent
Get your home in front of millions of buyers by listing it on Zillow.
Learn how to do itSell it yourself
Take full control of how buyers see your home on Zillow by listing For Sale by Owner (FSBO).
List your homeWhat's special
Corner gas log fireplaceCement patio padLarge patioQuartz countertopsGreat curb appealSliding doorsBasketball court
Zillow last checked:
Listing updated:
Listed by:
Carl Vargas 317-590-6390,
F.C. Tucker Company
Bought with:
Michael Price
RE/MAX Centerstone
Jonathan Bennett
RE/MAX Centerstone
Source: MIBOR as distributed by MLS GRID,MLS#: 22050751
Facts & features
Interior
Bedrooms & bathrooms
- Bedrooms: 4
- Bathrooms: 3
- Full bathrooms: 2
- 1/2 bathrooms: 1
- Main level bathrooms: 3
- Main level bedrooms: 4
Primary bedroom
- Level: Main
- Area: 192 Square Feet
- Dimensions: 16x12
Bedroom 2
- Level: Main
- Area: 168 Square Feet
- Dimensions: 14x12
Bedroom 3
- Level: Main
- Area: 121 Square Feet
- Dimensions: 11x11
Bedroom 4
- Level: Main
- Area: 110 Square Feet
- Dimensions: 11x10
Breakfast room
- Level: Main
- Area: 100 Square Feet
- Dimensions: 10x10
Dining room
- Level: Main
- Area: 204 Square Feet
- Dimensions: 17x12
Great room
- Level: Main
- Area: 238 Square Feet
- Dimensions: 17x14
Kitchen
- Features: Tile-Ceramic
- Level: Main
- Area: 264 Square Feet
- Dimensions: 24x11
Laundry
- Level: Main
- Area: 49 Square Feet
- Dimensions: 7x7
Play room
- Features: Other
- Level: Basement
- Area: 456 Square Feet
- Dimensions: 24x19
Heating
- Forced Air, Natural Gas
Cooling
- Central Air
Appliances
- Included: Dishwasher, Dryer, Disposal, Gas Water Heater, Microwave, Gas Oven, Range Hood, Refrigerator, Washer, Water Softener Owned
- Laundry: Main Level
Features
- Attic Access, Breakfast Bar, Built-in Features, High Ceilings, Eat-in Kitchen, Walk-In Closet(s)
- Windows: Wood Work Painted
- Basement: Finished,Partial
- Attic: Access Only
- Number of fireplaces: 1
- Fireplace features: Gas Log, Great Room
Interior area
- Total structure area: 3,280
- Total interior livable area: 3,280 sqft
- Finished area below ground: 898
Property
Parking
- Total spaces: 2
- Parking features: Attached, Concrete, Garage Door Opener
- Attached garage spaces: 2
- Details: Garage Parking Other(Finished Garage, Garage Door Opener, Keyless Entry, Service Door)
Features
- Levels: One
- Stories: 1
- Patio & porch: Patio, Porch
- Fencing: Fenced,Full
Lot
- Size: 0.36 Acres
- Features: Close to Clubhouse, Cul-De-Sac, Curbs, Sidewalks, Street Lights, Mature Trees
Details
- Parcel number: 491204113016000900
- Special conditions: Sales Disclosure On File,Sales Disclosure Supplements
- Horse amenities: None
Construction
Type & style
- Home type: SingleFamily
- Architectural style: Ranch
- Property subtype: Residential, Single Family Residence
Materials
- Brick
- Foundation: Concrete Perimeter, Block
Condition
- New construction: No
- Year built: 1972
Utilities & green energy
- Water: Public
- Utilities for property: Electricity Connected, Sewer Connected, Water Connected
Community & HOA
Community
- Features: Tennis Court(s)
- Subdivision: Chapel Glen
HOA
- Has HOA: Yes
- Amenities included: Clubhouse, Insurance, Maintenance, Playground, Pool, Tennis Court(s), Park
- Services included: Clubhouse, Entrance Common, Insurance, Maintenance, ParkPlayground, Tennis Court(s)
- HOA fee: $323 semi-annually
Location
- Region: Indianapolis
Financial & listing details
- Price per square foot: $108/sqft
- Tax assessed value: $326,200
- Annual tax amount: $3,528
- Date on market: 7/15/2025
- Cumulative days on market: 3 days
- Electric utility on property: Yes
Price history
| Date | Event | Price |
|---|---|---|
| 8/14/2025 | Sold | $353,000+0.9%$108/sqft |
Source:  MIBOR as distributed by MLS GRID #22050751 Report a problem MIBOR as distributed by MLS GRID #22050751 Report a problem | ||
| 7/17/2025 | Pending sale | $349,900$107/sqft |
Source: MIBOR as distributed by MLS GRID #22050751 Report a problem | ||
| 7/15/2025 | Listed for sale | $349,900$107/sqft |
Source: MIBOR as distributed by MLS GRID #22050751 Report a problem | ||
Public tax history
| Year | Property taxes | Tax assessment |
|---|---|---|
| 2025 | $3,345 +2.2% | $326,200 +15.2% |
| 2024 | $3,272 -0.9% | $283,100 +1.5% |
| 2023 | $3,301 +6% | $278,800 +0.3% |
| 2022 | $3,115 +4.1% | $278,100 +21.1% |
| 2021 | $2,993 +3.5% | $229,600 +3.8% |
| 2020 | $2,891 +27% | $221,200 +3.3% |
| 2019 | $2,276 -3.5% | $214,200 +10.1% |
| 2018 | $2,358 +9.5% | $194,600 -2.1% |
| 2017 | $2,154 +7.3% | $198,700 +13.5% |
| 2016 | $2,007 +9.8% | $175,000 -4.2% |
| 2014 | $1,827 -4.3% | $182,700 +8.9% |
| 2013 | $1,909 | $167,800 -12.1% |
| 2012 | $1,909 | $190,900 +2.2% |
| 2011 | -- | $186,700 +1.6% |
| 2010 | $1,837 -2.4% | $183,700 -2.4% |
| 2009 | $1,882 | $188,200 -7.5% |
| 2007 | -- | $203,400 +1.5% |
| 2006 | -- | $200,400 +24.4% |
| 2005 | -- | $161,100 |
| 2004 | -- | $161,100 |
| 2003 | -- | $161,100 +57.9% |
| 2002 | -- | $102,000 +200% |
| 2001 | -- | $34,000 |
| 2000 | -- | $34,000 |
Find assessor info on the county website
Neighborhood: Chapel Hill-Ben Davis
Nearby homes
- $276,4003 bd1 ba1.8k sqft409 Bradock Ct, Indianapolis, IN 46234Off Market
- $275,0003 bd3 ba1.8k sqft402 Bradock Ct, Indianapolis, IN 46234Sold

- $220,8003 bd1 ba1.4k sqft8514 W Lockerbie Dr, Indianapolis, IN 46234Off Market
- $257,9004 bd3 ba1.6k sqft8528 W Lockerbie Dr, Indianapolis, IN 46234Off Market
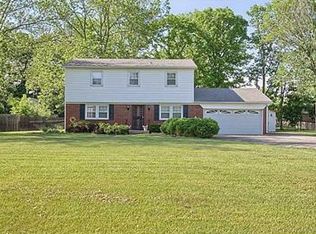
- $357,0004 bd3 ba2.9k sqft410 Bradock Ct, Indianapolis, IN 46234Sold
- $260,5004 bd2 ba1.8k sqft419 Bradock Ct, Indianapolis, IN 46234Off Market
- $306,5004 bd3 ba2.5k sqft408 Appleton Ct, Indianapolis, IN 46234Sold
- $277,8003 bd2 ba2.3k sqft414 Appleton Ct, Indianapolis, IN 46234Off Market
Nearby schools
GreatSchools rating
- 3/10Chapel Glen Elementary SchoolGrades: PK-6Distance: 0.3 mi
- 3/10Chapel Hill 7th & 8th Grade CenterGrades: 7-8Distance: 1.3 mi
- 3/10Ben Davis High SchoolGrades: 10-12Distance: 1.3 mi
Get a cash offer in 3 minutes
Find out how much your home could sell for in as little as 3 minutes with a no-obligation cash offer.
Estimated market value
$355,200
Get a cash offer in 3 minutes
Find out how much your home could sell for in as little as 3 minutes with a no-obligation cash offer.
Estimated market value
$355,200
Nearby cities
Nearby neighborhoods
Nearby zip codes
Other Indianapolis Topics
