Skip main navigation
Sold for $217,500
  • $217,500

    401 Branigan Ct. #1029, Myrtle Beach, SC 29579

    3beds
    1,696sqft
    Townhouse
    Built in 2006
    -- sqft lot
    $217,500 Zestimate®
    $128/sqft
    $2,037 Estimated rent

    Home value

    $217,500

    $207,000 - $228,000

    $2,037/mo

    Zestimate® history
    Loading
    Loading...

    Owner options

    List your home for rent

    $2,037/mo

    Rent Zestimate®

    Find your next renter with Zillow Rental Manager. Plus, with online applications, you can quickly screen prospective tenants – for free.

    Learn more

    $2,037/mo

    Rent Zestimate®

    Refinance and save

    $1,600/mo

    Est. payment

    Refinancing to a lower rate could help reduce your monthly payments and save thousands over the life of the loan.

    See today's rates

    $1,600/mo

    Est. payment

    Explore your selling options

    Work with a Zillow partner agent

    Leverage their expertise and Zillow's premium Showcase listings to get your home seen by more buyers.

    Get started

    List with your own agent

    Get your home in front of millions of buyers by listing it on Zillow.

    Learn how to do it

    Sell it yourself

    Take full control of how buyers see your home on Zillow by listing For Sale by Owner (FSBO).

    List your home

    What's special

    En-suite bathScenic walking trailsPrivate first-floor primary suiteAdditional denOpen main levelSoaring cathedral ceilingsTennis and basketball courts
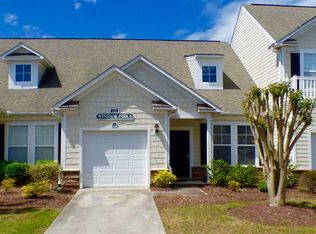
    Stunning two-story townhouse offering 3 bedrooms and 2.5 baths, thoughtfully designed for comfort and flexibility. The open main level features a generous kitchen with breakfast bar flowing into the living area under soaring cathedral ceilings, plus a screened-in patio just off the living room. The private first-floor primary suite includes a walk-in closet and en-suite bath for a peaceful retreat. Upstairs, a large loft provides an ideal home office, study, or bonus living area; there are two spacious bedrooms and a full bath, plus an additional den that could easily serve as a fourth bedroom. A large one-car garage provides extra storage and parking. Located in the desirable Windsor Park at Berkshire Forest, residents enjoy multiple pools and hot tubs, a clubhouse with a fitness center, tennis and basketball courts, scenic walking trails, and a beautiful 32-acre lake. Convenient to grocery stores, shopping, dining, golf, medical facilities, schools, and Myrtle Beach International Airport, this home blends comfort, convenience, and resort-style living. Motivated seller!

    Zillow last checked:

    Listing updated:

    Listed by:

    The Stopper Group 843-685-2751,

    Century 21 Stopper &Associates,

    Lawrence "Lance" J Stopper 843-685-2751,

    Century 21 Stopper &Associates

    Bought with:

    Secure Home Finder Team

    Realty ONE Group Dockside

    Source: CCAR,MLS#: 2604547MLS LogoOriginating MLS: Coastal Carolinas Association of Realtors

    Facts & features

    Interior

    Bedrooms & bathrooms
    • Bedrooms: 3
    • Bathrooms: 3
    • Full bathrooms: 2
    • 1/2 bathrooms: 1
    Rooms
    • Room types: Den, Foyer, Screened Porch
    Primary bedroom
    • Features: Ceiling Fan(s), Main Level Primary, Walk-In Closet(s)
    • Level: First
    Primary bathroom
    • Features: Separate Shower, Vanity
    Dining room
    • Features: Separate/Formal Dining Room, Living/Dining Room
    Kitchen
    • Features: Breakfast Bar, Breakfast Area, Dishwasher
    Living room
    • Features: Ceiling Fan(s), Vaulted Ceiling(s)
    Other
    • Features: Bedroom on Main Level, Entrance Foyer, Library
    Heating
    • Central, Electric
    Cooling
    • Central Air
    Appliances
    • Included: Dishwasher, Disposal, Microwave, Oven, Range, Refrigerator
    • Laundry: Washer Hookup
    Features
    • Attic, Ceiling Fan(s), Main Level Primary, Pull Down Attic Stairs, Permanent Attic Stairs, Separate Shower, Vanity, Walk-In Closet(s), Window Treatments, Breakfast Bar, Bedroom on Main Level, Breakfast Area, Entrance Foyer
    • Flooring: Carpet, Tile
    • Attic: Pull Down Stairs,Permanent Stairs
    Interior area
    • Total structure area: 1,860
    • Total interior livable area: 1,696 sqft

    Property

    Parking
    • Total spaces: 1
    • Parking features: One Car Garage, Private, Garage Door Opener
    • Garage spaces: 1
    Features
    • Levels: Two
    • Stories: 2
    • Patio & porch: Rear Porch, Patio, Porch, Screened
    • Exterior features: Sprinkler/Irrigation, Porch, Patio
    • Pool features: Community, Outdoor Pool
    Lot
    • Features: Outside City Limits, Other
    Details
    • Additional parcels included: ,
    • Parcel number: 41907020020
    • Zoning: MF
    • Special conditions: None

    Construction

    Type & style
    • Home type: Townhouse
    • Property subtype: Townhouse
    Materials
    • Vinyl Siding
    • Foundation: Slab
    Condition
    • Resale
    • Year built: 2006

    Utilities & green energy

    • Water: Public
    • Utilities for property: Cable Available, Electricity Available, Phone Available, Underground Utilities, Water Available, Trash Collection

    Community & HOA

    Community
    • Features: Beach, Clubhouse, Cable TV, Golf Carts OK, Private Beach, Recreation Area, Tennis Court(s), Long Term Rental Allowed, Pool
    • Security: Smoke Detector(s), Security Service
    • Subdivision: Windsor Park - Berkshire Forest
    HOA
    • Has HOA: Yes
    • Amenities included: Beach Rights, Clubhouse, Owner Allowed Golf Cart, Owner Allowed Motorcycle, Private Membership, Pool, Pet Restrictions, Pets Allowed, Security, Tenant Allowed Golf Cart, Tennis Court(s), Tenant Allowed Motorcycle, Trash, Cable TV, Maintenance Grounds
    • Services included: Association Management, Common Areas, Insurance, Legal/Accounting, Maintenance Grounds, Pest Control, Pool(s), Recreation Facilities, Sewer, Security, Water
    • HOA fee: $615 monthly
    Location
    • Region: Myrtle Beach

    Financial & listing details

    • Price per square foot: $128/sqft
    • Tax assessed value: $250,000
    • Annual tax amount: $2,146
    • Date on market: 2/20/2026
    • Listing terms: Cash,Conventional,FHA,VA Loan
    • Electric utility on property: Yes

    Price history

    DateEventPrice
    6/29/2026Sold$217,500-1.6%$128/sqft
    Source: CCAR #2604547 Report a problem
    6/5/2026Pending sale$220,999$130/sqft
    Source: CCAR #2604547 Report a problem
    5/27/2026Contingent$220,999$130/sqft
    Source: CCAR #2604547 Report a problem
    5/3/2026Price change$220,999-11.6%$130/sqft
    Source: CCAR #2604547 Report a problem
    2/20/2026Listed for sale$249,900+9.1%$147/sqft
    Source: CCAR #2604547 Report a problem
    3/1/2006Sold$228,960$135/sqft
    Source: Public Record Report a problem

    Public tax history

    YearProperty taxesTax assessment
    2025$2,146 +3%$165,313
    2024$2,083 +6.6%$165,313 +15%
    2023$1,955 +1.6%$143,750
    2022$1,925 $143,750
    2021$1,925 +6.1%--
    2020$1,814 --
    2019-- --
    2018$1,640 $7,500
    2017-- $7,500
    2016-- $7,500 -42.9%
    2015-- $13,125 +75%
    2014$1,625 $7,500
    2013-- --
    2012-- --
    2010-- $9,540 -15.9%
    2009-- $11,340
    2008-- $11,340
    2007-- $11,340
    Find assessor info on the county website

    Neighborhood: 29579

    Nearby schools

    GreatSchools rating
    Schools provided by the listing agent
    • Elementary: River Oaks Elementary
    • Middle: Ocean Bay Middle School
    • High: Carolina Forest High School

    Source: CCAR. This data may not be complete. We recommend contacting the local school district to confirm school assignments for this home.

    Get pre-qualified for a loan
    At Zillow Home Loans, we can pre-qualify you in as little as 5 minutes with no impact to your credit score.

    An equal housing lender. NMLS #10287.

    Sell for more on Zillow
    Get a Zillow Showcase℠ listing at no additional cost and you could sell for .
    $217,500
    2% more
    +$4,350
    With Zillow Showcase(estimated)
    $221,850