Skip main navigation
Sold for $459,000
  • $459,000

    401 Bray Ln, Yukon, OK 73099

    5beds
    2,649sqft
    Single Family Residence
    Built in 2022
    10,741.9 Square Feet Lot
    $459,300 Zestimate®
    $173/sqft
    $2,750 Estimated rent

    Home value

    $459,300

    Estimated sales range

    Not available

    $2,750/mo

    Zestimate® history
    Loading
    Loading...

    Owner options

    List your home for rent

    $2,750/mo

    Rent Zestimate®

    Find your next renter with Zillow Rental Manager. Plus, with online applications, you can quickly screen prospective tenants – for free.

    Learn more

    $2,750/mo

    Rent Zestimate®

    Refinance and save

    $3,045/mo

    Est. payment

    Refinancing to a lower rate could help reduce your monthly payments and save thousands over the life of the loan.

    See today's rates

    $3,045/mo

    Est. payment

    Explore your selling options

    Work with a Zillow partner agent

    Leverage their expertise and Zillow's premium Showcase listings to get your home seen by more buyers.

    Get started

    List with your own agent

    Get your home in front of millions of buyers by listing it on Zillow.

    Learn how to do it

    Sell it yourself

    Take full control of how buyers see your home on Zillow by listing For Sale by Owner (FSBO).

    List your home

    What's special

    In-law suiteComfortable-height countersExpansive single-storyCorner lotManicured corner lotJack-and-jill bathroomWood-burning fireplace
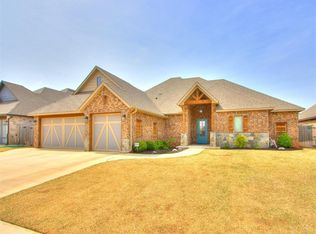
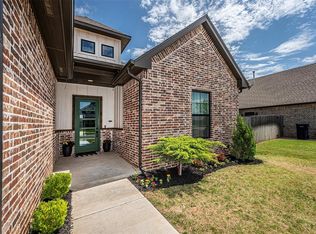
    Experience the perfect blend of space, style, and comfort in this beautifully maintained, move-in-ready custom-built home on a manicured corner lot in the desirable Braxton Addition. Built in 2022, this expansive single-story features 5 true bedrooms or 4 plus a dedicated home office, and 3.5 baths, thoughtfully designed to offer both privacy and flexibility. The light-filled open layout is enhanced by tall ceilings, elegant crown molding, and wood-look tile flooring throughout the main living spaces. The gourmet kitchen shines with slate cabinetry to the ceiling, under-cabinet lighting, a gas range, central island with storage and seating, hidden wastebasket drawer, and a large pantry. A cozy corner gas fireplace in the living room is paired with a charming window seat and hidden storage, creating a warm and functional centerpiece. The primary suite is a true retreat with tray ceilings, room for large furniture, dual vanities, a jetted tub, a private toilet room, and an oversized shower with dual shower heads. A Jack-and-Jill bathroom connects two secondary bedrooms, while the in-law suite offers its own private full bath. Outdoor living is just as impressive with a spacious covered patio featuring a wood-burning fireplace and room for two seating areas—perfect for entertaining. Additional highlights include granite window sills, comfortable-height counters, two mud benches, NEW SOLAR PANELS (averaging less than $50/month electric bills), a storm shelter in the 3-car garage, full gutters, complete fencing, and striking stone and brick exterior with uplighting, even more stunning at night. Located near top-rated Yukon schools, shopping, and dining, this home checks every box for style, function, and energy-efficient living.

    Zillow last checked:

    Listing updated:

    Listed by:

    Linda Huynh 405-607-9705,

    Redfin,

    Michelle Leader 405-693-7317,

    Redfin

    Bought with:

    Kim Reed, 171396

    Coldwell Banker Select

    Source: MLSOK/OKCMAR as distributed by MLS GRID,MLS#: 1183391MLS Logo

    Facts & features

    Interior

    Bedrooms & bathrooms
    • Bedrooms: 5
    • Bathrooms: 4
    • Full bathrooms: 3
    • 1/2 bathrooms: 1
    Heating
    • Central
    Cooling
    • Has cooling: Yes
    Appliances
    • Included: Dishwasher, Disposal, Microwave, Built-In Electric Oven, Built-In Gas Range
    • Laundry: Laundry Room
    Features
    • Ceiling Fan(s), Paint Woodwork
    • Flooring: Carpet, Tile
    • Windows: Low-Emissivity Windows
    • Number of fireplaces: 1
    • Fireplace features: Insert
    Interior area
    • Total structure area: 2,649
    • Total interior livable area: 2,649 sqft

    Property

    Parking
    • Total spaces: 3
    • Parking features: Concrete
    • Garage spaces: 3
    Features
    • Levels: One
    • Stories: 1
    • Patio & porch: Patio, Porch
    • Exterior features: Rain Gutters
    • Has spa: Yes
    • Spa features: Bath
    • Fencing: Wood
    Lot
    • Size: 10,741 sqft
    • Features: Corner Lot
    Details
    • Parcel number: 401NONEBray73099
    • Special conditions: None

    Construction

    Type & style
    • Home type: SingleFamily
    • Architectural style: Dallas
    • Property subtype: Single Family Residence
    Materials
    • Brick, Stone
    • Foundation: Slab
    • Roof: Composition
    Condition
    • Year built: 2022
    Details
    • Builder name: ANW Custom Designs

    Utilities & green energy

    • Utilities for property: Cable Available, Public

    Community & neighborhood

    Location
    • Region: Yukon

    HOA & financial

    HOA
    • Has HOA: Yes
    • HOA fee: $250 annually
    • Services included: Greenbelt

    Other

    Other facts
    • Listing terms: As is Condition,Cash,Conventional,Sell FHA or VA

    Price history

    DateEventPrice
    10/16/2025Sold$459,000$173/sqft
    Source: MLSOK/OKCMAR as distributed by MLS GRID #1183391 Report a problem
    9/16/2025Pending sale$459,000$173/sqft
    Source: MLSOK/OKCMAR as distributed by MLS GRID #1183391 Report a problem
    8/28/2025Price change$459,000-2.1%$173/sqft
    Source: MLSOK/OKCMAR as distributed by MLS GRID #1183391 Report a problem
    8/7/2025Listed for sale$469,000+9.3%$177/sqft
    Source: MLSOK/OKCMAR as distributed by MLS GRID #1183391 Report a problem
    4/7/2022Sold$429,138$162/sqft
    Source: MLSOK/OKCMAR as distributed by MLS GRID #1001936 Report a problem
    4/4/2022Pending sale$429,138$162/sqft
    Source: MLSOK/OKCMAR as distributed by MLS GRID #1001936 Report a problem
    4/4/2022Listed for sale$429,138$162/sqft
    Source: MLSOK/OKCMAR as distributed by MLS GRID #1001936 Report a problem

    Public tax history

    YearProperty taxesTax assessment
    2025$6,391 +3.2%$54,095 +3%
    2024$6,190 +2.8%$52,520 +3%
    2023$6,019 +7616.7%$50,990 +7830%
    2022$78 +1.3%$643
    2021$77 $643
    2020$77 $643
    2019$77 $643
    2018$77 $643
    2017$77 $643
    2016-- $643

    Find assessor info on the county website

    Neighborhood: 73099

    Nearby schools

    GreatSchools rating
    Schools provided by the listing agent
    • Elementary: Central ES
    • Middle: Yukon MS
    • High: Yukon HS

    Source: MLSOK/OKCMAR as distributed by MLS GRID. This data may not be complete. We recommend contacting the local school district to confirm school assignments for this home.

    Get a cash offer in 3 minutes
    Find out how much your home could sell for in as little as 3 minutes with a no-obligation cash offer.
    Estimated market value
    $459,300
    Get a cash offer in 3 minutes
    Find out how much your home could sell for in as little as 3 minutes with a no-obligation cash offer.
    Estimated market value
    $459,300