Welcome home to this move-in-ready 4-bedroom, 3-bath ranch in a quiet Orfordville subdivision! Enjoy an inviting front porch, attractive landscaping, and a spacious backyard with mature shade trees. Inside, you'll find lots of closet space, a kitchen with a large pantry and island, and a primary suite featuring a walk-in closet and private bath. The finished lower level offers a second living area with vaulted ceilings and direct garage access, a spacious fourth bedroom, and a full bathroom. A large unfinished area with electrical already run is ideal for woodworking, hobbies, or storage. Additional features include 200-amp electrical service, a 3-car garage, and an extra parking pad perfect for a camper, boat, or other toys. Enjoy small-town living with convenient access to Janesville, Beloit, Madison, and Monroe. Plenty of space inside and out, this home is ready for you!
Closed
$385,000
401 Bretts Way, Orfordville, WI 53576
4beds
2,410sqft
Single Family Residence
Built in 2007
0.44 Acres Lot
$375,500 Zestimate®
$160/sqft
$2,642 Estimated rent
Home value
$375,500
$357,000 - $394,000
$2,642/mo
Zestimate® history
Owner options
List your home for rent
$2,642/mo
Rent Zestimate®
Find your next renter with Zillow Rental Manager. Plus, with online applications, you can quickly screen prospective tenants – for free.
$2,642/mo
Rent Zestimate®
Refinance and save
$2,067/mo
Est. payment
Refinancing to a lower rate could help reduce your monthly payments and save thousands over the life of the loan.
$2,067/mo
Est. payment
Explore your selling options
Work with a Zillow partner agent
Leverage their expertise and Zillow's premium Showcase listings to get your home seen by more buyers.
Get startedList with your own agent
Get your home in front of millions of buyers by listing it on Zillow.
Learn how to do itSell it yourself
Take full control of how buyers see your home on Zillow by listing For Sale by Owner (FSBO).
List your homeWhat's special
Zillow last checked:
Listing updated:
Listed by:
Thomas K Colloton,
EXP Realty, LLC,
Jamie Wichser,
EXP Realty, LLC
Bought with:
Kirsten France, 95046-94
Keller Williams Realty Signature
Dawn Radke
Keller Williams Realty Signature
Source: SCWMLS,MLS#: 2034321
Facts & features
Interior
Bedrooms & bathrooms
- Bedrooms: 4
- Bathrooms: 3
- Full bathrooms: 3
- Main level bathrooms: 2
Primary bedroom
- Level: Main
- Area: 256
- Dimensions: 16 x 16
Bedroom 2
- Level: Main
- Area: 144
- Dimensions: 12 x 12
Bedroom 3
- Level: Main
- Area: 144
- Dimensions: 12 x 12
Bedroom 4
- Level: Lower
- Area: 195
- Dimensions: 15 x 13
Family room
- Area: 400
- Dimensions: 20 x 20
Kitchen
- Features: Pantry, Kitchen Island, Range/Oven, Refrigerator, Dishwasher, Microwave
- Level: Main
- Area: 192
- Dimensions: 12 x 16
Living room
- Level: Main
- Area: 384
- Dimensions: 24 x 16
Heating
- Forced Air
Cooling
- Central Air
Appliances
- Included: Washer, Dryer
- Laundry: Main Level
Features
- Walk-In Closet(s), Great room, Vaulted Ceiling(s), Ceiling Fan(s), Primary Bath
- Windows: Window Coverings
- Basement: Full,Partially Finished,8'+ Ceiling,Storage Space,Dual entry,Walk-Out Access
- Has fireplace: Yes
- Fireplace features: Gas
Interior area
- Total structure area: 2,410
- Total interior livable area: 2,410 sqft
- Finished area above ground: 1,765
Property
Parking
- Total spaces: 3
- Parking features: Additional Parking, Attached, Garage Door Opener, Access to Basement
- Attached garage spaces: 3
- Has uncovered spaces: Yes
Features
- Levels: One
- Stories: 1
- Patio & porch: Deck, Front Porch
Lot
- Size: 0.44 Acres
- Dimensions: 62x140x193x173
Details
- Parcel number: 165 022176
- Zoning: RES
Construction
Type & style
- Home type: SingleFamily
- Architectural style: Ranch
- Property subtype: Single Family Residence
Materials
- Vinyl Siding
Condition
- Year built: 2007
Utilities & green energy
- Sewer: Public Sewer
- Water: Public
- Utilities for property: Internet - Cable
Community & HOA
Community
- Security: Smoke Detector(s)
Location
- Region: Orfordville
Financial & listing details
- Price per square foot: $160/sqft
- Tax assessed value: $339,900
- Annual tax amount: $6,244
- Date on market: 10/8/2026
- Listing terms: Arms Length
- Inclusions: Stove/oven, refrigerator, dishwasher, microwave, washer, dryer, window coverings, basement shelves
- Exclusions: sellers personal belongings
Price history
| Date | Event | Price |
|---|---|---|
| 11/6/2026 | Sold | $385,000+2.7%$160/sqft |
Source: SCWMLS #2034321 Report a problem | ||
| 10/10/2026 | Listed for sale | $375,000+72%$156/sqft |
Source: SCWMLS #2034321 Report a problem | ||
| 3/9/2007 | Sold | $218,000$90/sqft |
Source: Agent Provided Report a problem | ||
Public tax history
| Year | Property taxes | Tax assessment |
|---|---|---|
| 2025 | $6,031 +15.8% | $339,900 |
| 2024 | $5,210 +3.6% | $339,900 +73.9% |
| 2023 | $5,029 -16.4% | $195,500 |
| 2022 | $6,014 +8.9% | $195,500 |
| 2021 | $5,522 +0.5% | $195,500 |
| 2020 | $5,494 +2.9% | $195,500 |
| 2019 | $5,338 -0.2% | $195,500 |
| 2018 | $5,347 | $195,500 |
| 2017 | $5,347 +3.1% | $195,500 |
| 2016 | $5,185 +0% | $195,500 -12.1% |
| 2014 | $5,185 +8.5% | $222,500 |
| 2013 | $4,778 -2.5% | $222,500 |
| 2012 | $4,901 -0.7% | $222,500 |
| 2011 | $4,934 | $222,500 |
| 2010 | -- | $222,500 |
| 2009 | -- | $222,500 +1.6% |
| 2008 | -- | $218,900 +308.4% |
| 2007 | -- | $53,600 +94.2% |
| 2006 | -- | $27,600 |
Find assessor info on the county website
Neighborhood: 53576
Nearby homes
- $--0.38 acres7 Bretts Way, Orfordville, WI 53576Off Market

- $--0.35 acres14 Bretts Way, Orfordville, WI 53576Off Market
- $--0.35 acres15 Bretts Way, Orfordville, WI 53576Off Market
- $365,000-- bd-- ba-- sqft606 Bretts Way, Orfordville, WI 53576Off Market
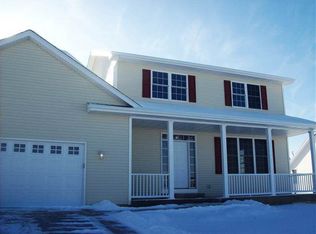
- $--0.31 acres78 Bretts Way, Orfordville, WI 53576Off Market
- $--0.45 acres74 Bretts Way, Orfordville, WI 53576Off Market
- $--0.3 acres79 Bretts Way, Orfordville, WI 53576Off Market
- $389,9003 bd2 ba1.6k sqft512 Ridge, Orfordville, WI 53576New Construction
Nearby schools
GreatSchools rating
- 8/10Orfordville Elementary SchoolGrades: PK-5Distance: 0.5 mi
- 5/10Parkview Junior High SchoolGrades: 6-8Distance: 0.7 mi
- 5/10Parkview High SchoolGrades: 9-12Distance: 0.7 mi
Schools provided by the listing agent
- Elementary: Parkview
- Middle: Parkview
- High: Parkview
- District: Parkview
Source: SCWMLS. This data may not be complete. We recommend contacting the local school district to confirm school assignments for this home.
Get a cash offer in 3 minutes
Find out how much your home could sell for in as little as 3 minutes with a no-obligation cash offer.
Estimated market value
$375,500
Get a cash offer in 3 minutes
Find out how much your home could sell for in as little as 3 minutes with a no-obligation cash offer.
Estimated market value
$375,500
- Wisconsin
- Rock County
- Orfordville
- 53576
- 401 Bretts Way
