401 Broadleigh Court
Bedrooms: 3
Bathrooms: 2.5
SQ FT: 1,870
Garage: 3 Car
Rent: $ 2,025
Utilities: Tenant pays: Gas, Electric & Trash + $75 Water/Sewer
Landscape: Owner pays for lawn maintenance services.
Appliances: Tenant responsible to bring their own washer/dryer
Pets: Small pet allowed with an extra deposit
Deposit: $2,025
Available: 8/18/2016
Beautiful home on a large corner lot in the desirable master planned Fiddyment Farms neighborhood
This stunning home has upgrades throughout, a perfectly planned design and floor plan is nice and open with a very large family room that joins the gourmet kitchen. The kitchen leads out to a very large backyard with a big patio, large grass area and sitting area with well planned landscaping.
The kitchen has a large granite island, granite counters, upgraded cabinets and upgraded appliances.
Upstairs you will find the loft area and 3 bedrooms that include two large rooms plus a large master bedroom.
This master planned community is perfectly situation in a very upscale community, with two parks and a new elementary school.
Also nearby is the 31-acre William Hughes Park, Rosevilles third largest park, which offers extensive walking trails, lighted tennis and basketball courts, picnic facilities, a lighted soccer field, a fenced off-leash dog park and a childrens play area. Right down the street is Roseville Aquatics Complex, which features the Summer Sanders Olympic-sized competition pool, a zero-depth recreation pool with beach entry, a 150-ft. waterslide and a children's interactive water play area
-All adults 18 & over must have at least a 600 credit score
-Verifiable income of at least 3 times the rent amount required
-36 months positive verifiable housing history required
-$35 application fee per adult
Vienna Property Management
ViennaPM.com
BRE #01882979
This property allows self guided viewing without an appointment. Contact for details.
Sold for $580,000
$580,000
401 Broadleigh Ct, Roseville, CA 95747
3beds
2baths
1,870sqft
SingleFamily
Built in 2008
6,446 Square Feet Lot
$596,200 Zestimate®
$310/sqft
$3,062 Estimated rent
Home value
$596,200
$566,000 - $626,000
$3,062/mo
Zestimate® history
Owner options
List your home for rent
$3,062/mo
Rent Zestimate®
Find your next renter with Zillow Rental Manager. Plus, with online applications, you can quickly screen prospective tenants – for free.
$3,062/mo
Rent Zestimate®
Refinance and save
$3,651/mo
Est. payment
Refinancing to a lower rate could help reduce your monthly payments and save thousands over the life of the loan.
$3,651/mo
Est. payment
Explore your selling options
Work with a Zillow partner agent
Leverage their expertise and Zillow's premium Showcase listings to get your home seen by more buyers.
Get startedList with your own agent
Get your home in front of millions of buyers by listing it on Zillow.
Learn how to do itSell it yourself
Take full control of how buyers see your home on Zillow by listing For Sale by Owner (FSBO).
List your homeWhat's special
Facts & features
Interior
Bedrooms & bathrooms
- Bedrooms: 3
- Bathrooms: 2.5
Heating
- Forced air
Cooling
- Central
Appliances
- Included: Dishwasher, Dryer, Microwave, Range / Oven, Refrigerator, Washer
Features
- Flooring: Tile
- Has fireplace: No
Interior area
- Total interior livable area: 1,870 sqft
Property
Parking
- Parking features: Carport, Garage - Attached
Features
- Has view: Yes
- View description: None
Lot
- Size: 6,446 Square Feet
Details
- Parcel number: 488110069000
Construction
Type & style
- Home type: SingleFamily
Materials
- wood frame
Condition
- Year built: 2008
Community & HOA
Location
- Region: Roseville
Financial & listing details
- Price per square foot: $310/sqft
- Tax assessed value: $591,600
- Annual tax amount: $9,339
Price history
| Date | Event | Price |
|---|---|---|
| 8/9/2023 | Sold | $580,000+104.2%$310/sqft |
Source: Public Record Report a problem | ||
| 8/31/2016 | Listing removed | $2,025+6.9%$1/sqft |
Source: Vienna Property Management - Property # 222915 Report a problem | ||
| 3/9/2012 | Listing removed | $1,895$1/sqft |
Source: Vienna Property Management Report a problem | ||
| 2/24/2012 | Price change | $1,895-5%$1/sqft |
Source: Vienna Property Management Report a problem | ||
| 2/14/2012 | Listed for rent | $1,995$1/sqft |
Source: Vienna Property Management Report a problem | ||
| 3/6/2009 | Sold | $284,000$152/sqft |
Source: Public Record Report a problem | ||
Public tax history
| Year | Property taxes | Tax assessment |
|---|---|---|
| 2025 | $9,339 +2.1% | $591,600 +2% |
| 2024 | $9,145 +40.7% | $580,000 +65.2% |
| 2023 | $6,499 -1.4% | $351,001 +2% |
| 2022 | $6,590 +1.1% | $344,119 +2% |
| 2021 | $6,520 +5.4% | $337,373 +1% |
| 2020 | $6,187 | $333,915 +2% |
| 2019 | $6,187 -1% | $327,368 +2% |
| 2018 | $6,252 +1% | $320,950 +2% |
| 2017 | $6,192 +1.9% | $314,658 +2% |
| 2016 | $6,076 +2.2% | $308,489 +1.5% |
| 2015 | $5,943 +1.9% | $303,857 +2% |
| 2014 | $5,834 | $297,906 +6% |
| 2013 | -- | $281,000 +15.6% |
| 2012 | -- | $243,000 -10.3% |
| 2011 | -- | $271,000 -0.1% |
| 2010 | -- | $271,149 +489.5% |
| 2009 | -- | $46,000 |
| 2008 | -- | $46,000 -72% |
| 2007 | -- | $164,220 |
Find assessor info on the county website
Neighborhood: Fiddyment Farm
Nearby homes
- $620,2003 bd2 ba1.6k sqft409 Broadleigh Ct, Roseville, CA 95747Off Market
- $695,3004 bd3 ba2.5k sqft2597 Woodfield Way, Roseville, CA 95747Off Market

- $672,5003 bd3 ba1.9k sqft417 Broadleigh Ct, Roseville, CA 95747Off Market
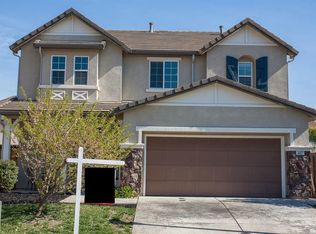
- $608,3003 bd3 ba1.6k sqft2612 Woodfield Way, Roseville, CA 95747Off Market
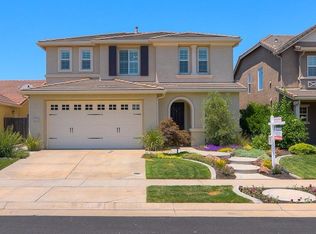
- $500,8003 bd2 ba1.2k sqft2620 Woodfield Way, Roseville, CA 95747Off Market
- $560,0003 bd3 ba1.6k sqft2628 Woodfield Way, Roseville, CA 95747Sold
- $564,2004 bd2 ba1.6k sqft2604 Woodfield Way, Roseville, CA 95747Off Market
- $575,8003 bd2 ba1.6k sqft2589 Woodfield Way, Roseville, CA 95747Off Market
Nearby schools
GreatSchools rating
- 7/10Orchard Ranch ElementaryGrades: K-5Distance: 1.1 mi
- 9/10Barbara Chilton Middle SchoolGrades: 6-8Distance: 0.4 mi
- 7/10West Park HighGrades: 9-12Distance: 0.1 mi
Get a cash offer in 3 minutes
Find out how much your home could sell for in as little as 3 minutes with a no-obligation cash offer.
Estimated market value
$596,200
Get a cash offer in 3 minutes
Find out how much your home could sell for in as little as 3 minutes with a no-obligation cash offer.
Estimated market value
$596,200
- California
- Placer County
- Roseville
- 95747
- Fiddyment Farm
- 401 Broadleigh Ct
Nearby cities
Nearby neighborhoods
Nearby zip codes
Other Roseville Topics
