Skip main navigation
Off market
  • Tax assessed value
    $206,800

    401 Burdine Dr, Easley, SC 29640

    4beds
    2,391sqft
    SingleFamily
    Built in 1996
    0.89 Acres Lot
    $-- Zestimate®
    $86/sqft
    $2,223 Estimated rent

    Home value

    Not available

    Estimated sales range

    Not available

    $2,223/mo

    Zestimate® history
    Loading
    Loading...

    Owner options

    List your home for rent

    $2,223/mo

    Rent Zestimate®

    Find your next renter with Zillow Rental Manager. Plus, with online applications, you can quickly screen prospective tenants – for free.

    Learn more

    $2,223/mo

    Rent Zestimate®

    Refinance and save

    $1,182/mo

    Est. payment

    Refinancing to a lower rate could help reduce your monthly payments and save thousands over the life of the loan.

    See today's rates

    $1,182/mo

    Est. payment

    Explore your selling options

    Work with a Zillow partner agent

    Leverage their expertise and Zillow's premium Showcase listings to get your home seen by more buyers.

    Get started

    List with your own agent

    Get your home in front of millions of buyers by listing it on Zillow.

    Learn how to do it

    Sell it yourself

    Take full control of how buyers see your home on Zillow by listing For Sale by Owner (FSBO).

    List your home

    What's special

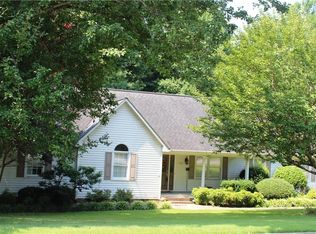
    Beautiful 4 bedroom/3 full bath home located in Easley's desirable Burdine Springs subdivision. This home has been well-kept, updated, and offers space for a growing family. Three bedrooms and two bathrooms are located on the main level, and a fourth bedroom, full bath with large tiled shower, and a spacious bonus room are on the second floor. The large master bedroom features a sizable bathroom with two sinks, separate tub and shower and walk-in closet. The updated kitchen has stainless appliances including a gas cooktop, white subway tile backsplash and striking granite countertops. The walk-in laundry room has cabinets for storage and an open shelf pantry. The den spotlights a gorgeous gas fireplace with wood surround. The exterior of the house is equipped with gutter guards, so no more spending time on gutter maintenance. Outside is perfect for entertaining or relaxing on the large deck or watching owls and other wildlife in your peaceful backyard. To create even more of an oasis, the wooded lot next door (311 Burdine Drive-TMS 5110-20-80-7696 R0060424) is included in the purchase. Buyer and Buyer's Agent are responsible for verifying all information including square footage, taxes, schools, acreage, etc.

    This property is off market, which means it's not currently listed for sale or rent on Zillow. This may be different from what's available on other websites or public sources.

    Facts & features

    Interior

    Bedrooms & bathrooms
    • Bedrooms: 4
    • Bathrooms: 3
    • Full bathrooms: 3
    • Main level bathrooms: 2
    • Main level bedrooms: 3
    Heating
    • Electric, Gas
    Cooling
    • Central
    Appliances
    • Included: Dishwasher, Garbage disposal, Microwave
    • Laundry: Laundry Room
    Features
    • Flooring: Carpet
    • Basement: No/Not Applicable
    • Has fireplace: Yes
    Interior area
    • Total interior livable area: 2,391 sqft

    Property

    Parking
    • Total spaces: 12
    • Parking features: Garage - Attached
    Features
    • Patio & porch: Deck
    • Exterior features: Vinyl, Cement / Concrete
    • Spa features: Bath
    Lot
    • Size: 0.89 Acres
    Details
    • Parcel number: 511020806761
    • Special conditions: For Sale

    Construction

    Type & style
    • Home type: SingleFamily
    • Architectural style: Ranch
    Materials
    • Frame
    • Foundation: Crawl/Raised
    • Roof: Composition
    Condition
    • Year built: 1996

    Utilities & green energy

    • Sewer: Public Sewer

    Community & neighborhood

    Location
    • Region: Easley

    HOA & financial

    HOA
    • Has HOA: Yes
    • HOA fee: $7 monthly

    Other

    Other facts
    • Sewer: Public Sewer
    • Heating: Electric, Natural Gas
    • ArchitecturalStyle: Ranch
    • GarageYN: true
    • AttachedGarageYN: true
    • AssociationYN: 0
    • ExteriorFeatures: Deck, Driveway - Concrete
    • HeatingYN: true
    • PatioAndPorchFeatures: Deck
    • CoolingYN: true
    • RoomsTotal: 8
    • ConstructionMaterials: Concrete, Vinyl Siding
    • MainLevelBathrooms: 2
    • Cooling: Central Air, Attic Fan
    • LaundryFeatures: Laundry Room
    • FoundationDetails: Crawl Space
    • PossibleUse: Single Family
    • ParkingFeatures: Attached Garage
    • MainLevelBedrooms: 3
    • SpaFeatures: Bath
    • SpecialListingConditions: For Sale
    • Basement: No/Not Applicable
    • RangeArea: .50 to .99
    • BuildingFeatures: Bonus Room, Laundry Room

    Price history

    DateEventPrice
    1/5/2020Listing removed$289,000+4.7%$121/sqft
    Source: Keller Williams Easley/Powd #20218801 Report a problem
    9/30/2019Sold$276,000-4.5%$115/sqft
    Source: Greater Greenville AOR #1396324 Report a problem
    8/15/2019Pending sale$289,000$121/sqft
    Source: Keller Williams Realty Western Upstate SC #1396324 Report a problem
    7/17/2019Price change$289,000-1%$121/sqft
    Source: Keller Williams Realty Western Upstate SC #1396324 Report a problem
    7/3/2019Listed for sale$292,000$122/sqft
    Source: Keller Williams Easley/Powd #1396324 Report a problem

    Public tax history

    YearProperty taxesTax assessment
    2019-- $7,990 +15.1%
    2018$872 +7.7%$6,940
    2017$809 $6,940
    2015$809 -6.2%$6,940 -1.1%
    2008$862 $7,020
    2007-- $7,020
    2006-- $7,020 +19.4%
    2002-- $5,877

    Find assessor info on the county website

    Neighborhood: 29640

    Nearby schools

    GreatSchools rating
    Schools provided by the listing agent
    • Elementary: Mckissick Elem
    • Middle: Gettys Middle School
    • High: Easley High

    Source: The MLS. This data may not be complete. We recommend contacting the local school district to confirm school assignments for this home.

    Get pre-qualified for a loan
    At Zillow Home Loans, we can pre-qualify you in as little as 5 minutes with no impact to your credit score.

    An equal housing lender. NMLS #10287.