Skip main navigation
Sold for $380,000
  • $380,000

    401 Calhoun Ct, The Villages, FL 32162

    3beds
    1,663sqft
    Villa
    Built in 2003
    6,138 Square Feet Lot
    $380,000 Zestimate®
    $229/sqft
    $2,907 Estimated rent

    Home value

    $380,000

    $361,000 - $399,000

    $2,907/mo

    Zestimate® history
    Loading
    Loading...

    Owner options

    List your home for rent

    $2,907/mo

    Rent Zestimate®

    Find your next renter with Zillow Rental Manager. Plus, with online applications, you can quickly screen prospective tenants – for free.

    Learn more

    $2,907/mo

    Rent Zestimate®

    Refinance and save

    $2,596/mo

    Est. payment

    Refinancing to a lower rate could help reduce your monthly payments and save thousands over the life of the loan.

    See today's rates

    $2,596/mo

    Est. payment

    Explore your selling options

    Work with a Zillow partner agent

    Leverage their expertise and Zillow's premium Showcase listings to get your home seen by more buyers.

    Get started

    List with your own agent

    Get your home in front of millions of buyers by listing it on Zillow.

    Learn how to do it

    Sell it yourself

    Take full control of how buyers see your home on Zillow by listing For Sale by Owner (FSBO).

    List your home

    What's special

    Updated lightingPainted cabinetryQuartz countertopsCeiling fanSeparate grilling areaSpacious primary suiteHigh vaulted ceilings
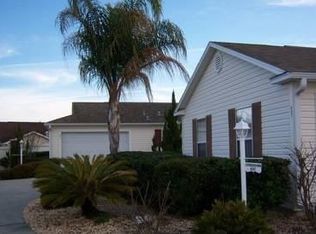
    ~NO BOND~ ~NEW ROOF COMING~ ~TURNKEY~ ~CORNER LOT~ ~ROOM FOR POOL~ ~2016 YAMAHA GAS GOLF CART INCLUDED~ Welcome to this beautifully maintained ANNA MARIA Courtyard Villa in the desirable Village of BELVEDERE, CHERRY HILL VILLAS! Perfectly positioned on a spacious CORNER LOT with a beautifully landscaped yard, this 3/2 home offers comfort, style, and exceptional outdoor living with ROOM FOR A POOL! A NEW ROOF IS COMING SOON, adding even more peace of mind. Step inside to discover HIGH VAULTED ceilings and LAMINATE flooring flowing throughout the main living areas. The bright and open living room features a ceiling fan and SOLAR TUBE for abundant natural light, while the dining area has updated lighting and a charming freestanding electric fireplace. The kitchen is both stylish and functional with painted cabinetry, QUARTZ countertops, CLOSET PANTRY, SOLAR TUBE, and an EAT-IN AREA accented with wainscoting and a ceiling fan. The spacious primary suite offers HIGH VAULTED ceilings, UPDATED lighting, and an OVERSIZED WALK-IN closet. The ensuite bath features a TILED WALK-IN shower, DOUBLE sinks, UPGRADED cabinetry with QUARTZ counters, 2 linen closets, and a separate commode area. Guest accommodation is ideal with a comfortable guest bedroom featuring carpet, ceiling fan, and a built-in closet. The guest bath is across the hall with upgraded cabinets and a fiberglass tub/shower combo. The 3rd bedroom offers carpet, UPDATED LIGHTING, ceiling fan, built-in closet, and custom built-in shelving and desk — perfect for guests or a home office. Enjoy your comfortable NORTH FACING, EXPANDED SCREENED IN LANAI with ceramic tile flooring and ceiling fan, with double sliders from both the living room and kitchen, providing plenty of room for entertaining. The remainder of the spacious and private backyard, which is nightscaped, includes a separate grilling area, an outdoor shower, 3 lemon trees, 1 orange tree, and plenty of space to create your dream pool oasis! It is also a dog lover’s paradise! An additional highlight includes SAMSUNG front-load washer and dryer with sturdy shelving in the laundry area. The 1-1/2 car garage features EPOXY FLOORING, attic stairs, and ample storage space. The HVAC is 2016, we believe the Hot Water Heater is original. A 2016 GAS YAMAHA GOLF CART is included for the ultimate Villages lifestyle. This exceptional villa combines TURNKEY convenience, thoughtful upgrades, and outdoor charm in one of The Villages’ most sought-after locations! Close to the Belvedere Pool, Pimlico Family Pool & Rec Center, plus Laurel Manor Pool & Rec Center. Minutes from shopping and dining on CR466 including the new COSTCO, with a short golf cart ride to Lake Sumter Landing, Spanish Springs Town Square, Arnold Palmer Country Club!

    Zillow last checked:

    Listing updated:

    Listing Provided by:

    Debbie Schoonover 352-661-9552,

    REALTY EXECUTIVES IN THE VILLAGES 352-753-7500

    Bought with:

    Debbie Schoonover, 3401255

    REALTY EXECUTIVES IN THE VILLAGES

    Source: Stellar MLS,MLS#: G5112892MLS LogoOriginating MLS: Ocala - Marion

    Facts & features

    Interior

    Bedrooms & bathrooms
    • Bedrooms: 3
    • Bathrooms: 2
    • Full bathrooms: 2
    Primary bedroom
    • Features: En Suite Bathroom, Walk-In Closet(s)
    • Level: First
    • Area: 220.5 Square Feet
    • Dimensions: 15x14.7
    Bedroom 2
    • Features: Ceiling Fan(s), Built-in Closet
    • Level: First
    • Area: 122.21 Square Feet
    • Dimensions: 12.1x10.1
    Bedroom 3
    • Features: Ceiling Fan(s), Built-in Closet
    • Level: First
    • Area: 163.5 Square Feet
    • Dimensions: 15x10.9
    Primary bathroom
    • Features: Dual Sinks, Shower No Tub, Stone Counters, Water Closet/Priv Toilet, Linen Closet
    • Level: First
    • Area: 56.5 Square Feet
    • Dimensions: 5x11.3
    Bathroom 2
    • Features: Stone Counters, Tub With Shower
    • Level: First
    • Area: 7.92 Square Feet
    • Dimensions: 1.1x7.2
    Balcony porch lanai
    • Features: Ceiling Fan(s)
    • Level: First
    • Area: 207.36 Square Feet
    • Dimensions: 12.8x16.2
    Dining room
    • Level: First
    • Area: 124.95 Square Feet
    • Dimensions: 14.7x8.5
    Kitchen
    • Features: Pantry, Stone Counters
    • Level: First
    • Area: 295.46 Square Feet
    • Dimensions: 15.8x18.7
    Living room
    • Features: Ceiling Fan(s)
    • Level: First
    • Area: 238.14 Square Feet
    • Dimensions: 14.7x16.2
    Heating
    • Natural Gas
    Cooling
    • Central Air
    Appliances
    • Included: Dishwasher, Disposal, Dryer, Gas Water Heater, Microwave, Range, Refrigerator, Washer, Water Purifier
    • Laundry: Gas Dryer Hookup, In Garage, Washer Hookup
    Features
    • Built-in Features, Ceiling Fan(s), Eating Space In Kitchen, High Ceilings, Open Floorplan, Stone Counters, Thermostat, Vaulted Ceiling(s), Walk-In Closet(s)
    • Flooring: Carpet, Laminate
    • Doors: Sliding Doors
    • Has fireplace: No
    Interior area
    • Total structure area: 2,296
    • Total interior livable area: 1,663 sqft

    Property

    Parking
    • Total spaces: 1
    • Parking features: Golf Cart Parking
    • Attached garage spaces: 1
    • Details: Garage Dimensions: 23x15
    Features
    • Levels: One
    • Stories: 1
    • Exterior features: Irrigation System, Private Yard
    Lot
    • Size: 6,138 sqft
    • Features: Corner Lot, Near Golf Course, Private
    Details
    • Parcel number: D16K025
    • Zoning: RESI
    • Special conditions: None

    Construction

    Type & style
    • Home type: SingleFamily
    • Architectural style: Courtyard
    • Property subtype: Villa
    Materials
    • Vinyl Siding
    • Foundation: Slab
    • Roof: Shingle
    Condition
    • New construction: No
    • Year built: 2003
    Details
    • Builder model: ANNA MARIA

    Utilities & green energy

    • Sewer: Public Sewer
    • Water: Public
    • Utilities for property: Cable Connected, Electricity Connected, Natural Gas Connected, Public, Sewer Connected, Water Connected

    Community & neighborhood

    Community
    • Community features: Deed Restrictions, Dog Park, Golf Carts OK, Golf, Irrigation-Reclaimed Water, Park, Pool, Restaurant, Tennis Court(s)
    Senior living
    • Senior community: Yes
    Location
    • Region: The Villages
    • Subdivision: THE VILLAGES

    HOA & financial

    HOA
    • Has HOA: No
    • HOA fee: $204 monthly
    Other fees
    • Pet fee: $0 monthly
    Other financial information
    • Total actual rent: 0

    Other

    Other facts
    • Listing terms: Cash,Conventional,VA Loan
    • Ownership: Fee Simple
    • Road surface type: Asphalt

    Price history

    DateEventPrice
    7/1/2026Sold$380,000-5%$229/sqft
    Source: Stellar MLS #G5112892 Report a problem
    6/5/2026Pending sale$400,000$241/sqft
    Source: Stellar MLS #G5112892 Report a problem
    6/4/2026Listed for sale$400,000$241/sqft
    Source: Stellar MLS #G5112892 Report a problem
    6/3/2026Pending sale$400,000$241/sqft
    Source: Stellar MLS #G5112892 Report a problem
    5/29/2026Listed for sale$400,000+41.8%$241/sqft
    Source: Stellar MLS #G5112892 Report a problem
    12/16/2015Sold$282,000+64.5%$170/sqft
    Source: Public Record Report a problem
    1/13/2004Sold$171,400$103/sqft
    Source: Public Record Report a problem

    Public tax history

    YearProperty taxesTax assessment
    2025$2,711 +1.4%$251,870 +2.9%
    2024$2,673 +9.4%$244,780 +3%
    2023$2,444 +3.4%$237,650 +3%
    2022$2,364 -5.7%$230,730 +3%
    2021$2,508 -4.4%$224,010 +1.4%
    2020$2,625 $220,920 +2.3%
    2019$2,625 0%$215,960 +3.8%
    2018$2,625 +12.6%$208,150 -1%
    2017$2,331 -3.7%$210,320 -1%
    2016$2,422 -0.9%$212,480 +44.4%
    2015$2,444 +43.6%$147,150 +0.8%
    2014$1,702 -1.7%$145,990 +1.5%
    2013$1,732 $143,840 +1.7%
    2012-- $141,440 -0.9%
    2011-- $142,740 -1%
    2010-- $144,140 -11%
    2009-- $161,947 +0.1%
    2008-- $161,786 +3%
    2007-- $157,074 +2.5%
    2006-- $153,243 +3%
    2005-- $148,780 +10.3%
    2004-- $134,879

    Find assessor info on the county website

    Neighborhood: 32162

    Nearby schools

    GreatSchools rating
    Get a cash offer in 3 minutes
    Find out how much your home could sell for in as little as 3 minutes with a no-obligation cash offer.
    Estimated market value
    $380,000
    Get a cash offer in 3 minutes
    Find out how much your home could sell for in as little as 3 minutes with a no-obligation cash offer.
    Estimated market value
    $380,000