Skip main navigation
Sold
  • Price Unknown

    401 Camino De Viento, Silver City, NM 88061

    3beds
    3,103sqft
    Single Family Residence
    Built in 2003
    30.98 Acres Lot
    $762,500 Zestimate®
    $--/sqft
    $2,879 Estimated rent

    Home value

    $762,500

    $686,000 - $839,000

    $2,879/mo

    Zestimate® history
    Loading
    Loading...

    Owner options

    List your home for rent

    $2,879/mo

    Rent Zestimate®

    Find your next renter with Zillow Rental Manager. Plus, with online applications, you can quickly screen prospective tenants – for free.

    Learn more

    $2,879/mo

    Rent Zestimate®

    Refinance and save

    Refinancing to a lower rate could help reduce your monthly payments and save thousands over the life of the loan.

    See today's rates

    Explore your selling options

    Work with a Zillow partner agent

    Leverage their expertise and Zillow's premium Showcase listings to get your home seen by more buyers.

    Get started

    List with your own agent

    Get your home in front of millions of buyers by listing it on Zillow.

    Learn how to do it

    Sell it yourself

    Take full control of how buyers see your home on Zillow by listing For Sale by Owner (FSBO).

    List your home

    What's special

    Walk-in closetWalk-in showerSpacious kitPrimary suiteBuilt-in deskSweeping viewsStunning views
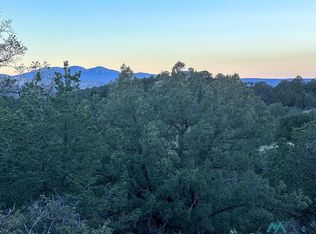
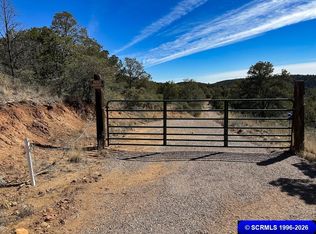
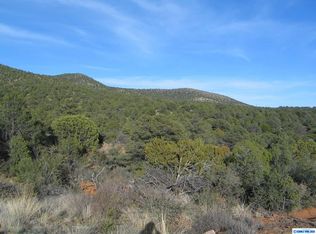
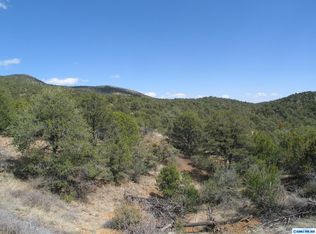
    GORGEOUS CONTEMPORY SOUTHWEST HOME WITH STUNNING VIEWS! This 3BR/2BA home sits on a hill with sweeping views of the surrounding pinyon/juniper forest on over 30 AC. The light-filled LR has 12' beamed ceiling, a gas FP, & glass shelves for art & collectibles. Split BR floorplan. Primary Suite, has gas FP, walk-in closet, & BA with walk-in shower. Two guest BRs, one with built-in desk could be used as an office or studio. The guest BA has a jacuzzi tub/shower. All BRs & LR have access to the expansive deck with views to Mexico! Kit windows look onto a private N facing patio. Spacious kit with butcher-block island. Separate office/workspace with desk/pantry/storage is adjacent to the kitchen. Upgrades include energy efficient "Rastra" construction, tile floors with radiant in-floor heat, Master Craft metal roof, Pella windows & doors, clerestory windows, newer stucco, outdoor shower & access to Gila NF!

    Zillow last checked:

    Listing updated:

    Listed by:

    LJ Lundy 575-313-3568,

    Enchantment Realty

    Bought with:

    Carol Thompson, REC-2025-0796

    Thompson Realty PC

    Source: SCRMLS,MLS#: 39767MLS Logo

    Facts & features

    Interior

    Bedrooms & bathrooms
    • Bedrooms: 3
    • Bathrooms: 2
    • Full bathrooms: 2
    Rooms
    • Room types: Office
    Heating
    • Fireplace(s), Gas, Heat Pump, Radiant, Combination
    Cooling
    • Heat Pump, Ceiling Fan(s)
    Appliances
    • Included: Double Oven, Dryer, Dishwasher, Electric Range, Disposal, Refrigerator, Trash Compactor, Washer
    • Laundry: Washer Hookup, Dryer Hookup, Laundry in Utility Room
    Features
    • Closet, Kitchen Exhaust Fan
    • Flooring: Ceramic Tile
    • Windows: Double Pane Windows
    • Basement: None
    Interior area
    • Total structure area: 3,103
    • Total interior livable area: 3,103 sqft
    • Finished area above ground: 3,103

    Property

    Parking
    • Total spaces: 2
    • Parking features: Attached, Garage, RV Access/Parking
    • Attached garage spaces: 2
    Features
    • Patio & porch: Open, Patio
    • Exterior features: RV Hookup, Propane Tank - Leased
    • Has view: Yes
    • View description: Mountain(s), Valley
    Lot
    • Size: 30.98 Acres
    • Features: Native Plants, Rural Lot, Secluded, Trees Large Size, Wooded
    Details
    • Parcel number: R071665
    • Zoning description: Silver City - Rural Dist.
    • Special conditions: None

    Construction

    Type & style
    • Home type: SingleFamily
    • Architectural style: Contemporary,Southwestern
    • Property subtype: Single Family Residence
    Materials
    • Other, Stucco
    • Foundation: Concrete Perimeter, Slab
    • Roof: Metal,Pitched
    Condition
    • Year built: 2003
    Details
    • Builder name: Steve Shatzkin

    Utilities & green energy

    • Sewer: Septic Tank
    • Water: Private, Well
    • Utilities for property: Electricity Available, Other, See Remarks

    Community & HOA

    Community
    • Subdivision: Wind Canyon Est
    Location
    • Region: Silver City

    Financial & listing details

    • Tax assessed value: $627,000
    • Annual tax amount: $3,577
    • Date on market: 7/1/2023
    • Listing terms: Cash,Conventional,VA Loan
    • Electric utility on property: Yes
    • Road surface type: Gravel

    Price history

    DateEventPrice
    4/4/2024Sold--
    Source: SCRMLS #39767 Report a problem
    3/6/2024Contingent$749,900$242/sqft
    Source: SCRMLS #39767 Report a problem
    2/14/2024Listed for sale$749,900+0.1%$242/sqft
    Source: SCRMLS #39767 Report a problem
    12/12/2023Contingent$749,000$241/sqft
    Source: SCRMLS #39767 Report a problem
    7/1/2023Listed for sale$749,000+15.4%$241/sqft
    Source: SCRMLS #39767 Report a problem
    4/9/2014Listing removed$649,000$209/sqft
    Source: United Country Report a problem
    7/4/2013Listed for sale$649,000$209/sqft
    Source: United Country Report a problem

    Public tax history

    YearProperty taxesTax assessment
    2024$3,577 +4.7%$209,000
    2023$3,417 +1.4%$209,000
    2022$3,371 +3.7%$209,000
    2021$3,250 +7.1%$209,000
    2020$3,034 -9.9%$209,000
    2019$3,369 -1.9%$209,000
    2017$3,435 -50.9%$209,000
    2016$7,001 +0.4%$209,000 0%
    2015$6,971 +0.4%$209,003
    2014$6,946 +328.2%$209,003 +115.2%
    2012$1,622 $97,124
    2011$1,622 +11.7%$97,124 +3%
    2010$1,452 $94,286
    Find assessor info on the county website

    Neighborhood: 88061

    Nearby schools

    GreatSchools rating
    Schools provided by the listing agent
    • Elementary: Harrison Schmitt
    • Middle: LaPlata Middle
    • High: Silver High

    Source: SCRMLS. This data may not be complete. We recommend contacting the local school district to confirm school assignments for this home.