This well-designed affordable luxury home has vinyl plank throughout and features 4 bedrooms, 2 bathrooms, and an oversized 2-car garage. The home is close to local restaurants, financial establishments, and schools. Upon entering the home, you will notice the vaulted ceiling in the large family room that creates an ideal space for entertaining. The open dining room is large with lots of natural light. The kitchen includes plenty of granite countertop space with a breakfast bar, pantry, and stainless steel appliance package! The primary bedroom has privacy away from the three guest bedrooms and bathroom has dual vanities and a shower. The guest bathroom has a tub and shower combination. The laundry room includes space for a freezer and an additional storage room is built off the garage with multiple uses.
Sold
Price Unknown
401 Campbell St, Daingerfield, TX 75638
4beds
1,604sqft
Single Family Residence
Built in 2025
10,018 Square Feet Lot
$266,700 Zestimate®
$--/sqft
$1,881 Estimated rent
Home value
$266,700
Estimated sales range
Not available
$1,881/mo
Zestimate® history
Owner options
List your home for rent
$1,881/mo
Rent Zestimate®
Find your next renter with Zillow Rental Manager. Plus, with online applications, you can quickly screen prospective tenants – for free.
$1,881/mo
Rent Zestimate®
Refinance and save
Refinancing to a lower rate could help reduce your monthly payments and save thousands over the life of the loan.
Explore your selling options
Work with a Zillow partner agent
Leverage their expertise and Zillow's premium Showcase listings to get your home seen by more buyers.
Get startedList with your own agent
Get your home in front of millions of buyers by listing it on Zillow.
Learn how to do itSell it yourself
Take full control of how buyers see your home on Zillow by listing For Sale by Owner (FSBO).
List your homeWhat's special
Lots of natural lightOpen dining roomLarge family roomGranite countertopVaulted ceilingTub and shower combinationLaundry room
Zillow last checked:
Listing updated:
Listed by:
Joe Austin 0614141 430-226-8001,
Vault Realty 430-226-8001
Bought with:
Joe Austin
Vault Realty
Source: NTREIS,MLS#: 21060993
Facts & features
Interior
Bedrooms & bathrooms
- Bedrooms: 4
- Bathrooms: 2
- Full bathrooms: 2
Primary bedroom
- Features: Ceiling Fan(s)
- Level: First
- Dimensions: 14 x 13
Bedroom
- Features: Ceiling Fan(s)
- Level: First
- Dimensions: 11 x 10
Bedroom
- Features: Ceiling Fan(s)
- Level: First
- Dimensions: 11 x 11
Bedroom
- Features: Ceiling Fan(s)
- Level: First
- Dimensions: 11 x 10
Dining room
- Level: First
- Dimensions: 12 x 10
Kitchen
- Features: Breakfast Bar, Pantry, Stone Counters
- Level: First
- Dimensions: 10 x 12
Living room
- Features: Ceiling Fan(s)
- Level: First
- Dimensions: 18 x 14
Utility room
- Features: Built-in Features
- Level: First
- Dimensions: 8 x 6
Heating
- Central, Electric
Cooling
- Central Air, Electric
Appliances
- Included: Dishwasher, Electric Range, Microwave
- Laundry: Washer Hookup, Electric Dryer Hookup, Laundry in Utility Room
Features
- Open Floorplan, Vaulted Ceiling(s)
- Flooring: Luxury Vinyl Plank
- Has basement: No
- Has fireplace: No
Interior area
- Total interior livable area: 1,604 sqft
Property
Parking
- Total spaces: 2
- Parking features: Garage Faces Front, Garage, Off Street
- Attached garage spaces: 2
Features
- Levels: One
- Stories: 1
- Patio & porch: Covered
- Pool features: None
Lot
- Size: 10,018 Square Feet
- Features: Interior Lot, Subdivision
Details
- Parcel number: R009349
Construction
Type & style
- Home type: SingleFamily
- Architectural style: Traditional,Detached
- Property subtype: Single Family Residence
Materials
- Brick
- Foundation: Slab
- Roof: Composition
Condition
- Year built: 2025
Utilities & green energy
- Sewer: Public Sewer
- Water: Public
- Utilities for property: Electricity Connected, Sewer Available, Water Available
Community & HOA
Community
- Security: Smoke Detector(s)
- Subdivision: South School Add
HOA
- Has HOA: No
Location
- Region: Daingerfield
Financial & listing details
- Tax assessed value: $4,100
- Annual tax amount: $85
- Date on market: 9/15/2025
- Cumulative days on market: 211 days
- Listing terms: Cash,Conventional,FHA,Texas Vet,USDA Loan,VA Loan
- Electric utility on property: Yes
- Road surface type: Asphalt
Price history
| Date | Event | Price |
|---|---|---|
| 10/31/2025 | Sold | -- |
Source: NTREIS #21060993 Report a problem | ||
| 9/15/2025 | Pending sale | $269,000$168/sqft |
Source: NTREIS #21060993 Report a problem | ||
| 9/15/2025 | Listed for sale | $269,000+3.9%$168/sqft |
Source: NTREIS #21060993 Report a problem | ||
| 8/22/2025 | Listing removed | $259,000$161/sqft |
Source: NTREIS #20825338 Report a problem | ||
| 8/14/2025 | Price change | $259,000-3.7%$161/sqft |
Source: NTREIS #20825338 Report a problem | ||
| 1/23/2025 | Listed for sale | $269,000$168/sqft |
Source: NTREIS #20825338 Report a problem | ||
Public tax history
| Year | Property taxes | Tax assessment |
|---|---|---|
| 2025 | $77 -9.1% | $4,100 -9.7% |
| 2024 | $85 -0.4% | $4,540 |
| 2023 | $85 -4.2% | $4,540 +7.6% |
| 2022 | $89 | $4,220 +13.1% |
| 2021 | -- | $3,730 +14.8% |
| 2020 | -- | $3,250 |
| 2018 | -- | $3,250 |
| 2017 | -- | $3,250 |
| 2016 | -- | $3,250 |
| 2015 | -- | $3,250 |
| 2014 | -- | $3,250 |
| 2012 | -- | $3,250 |
| 2011 | -- | $3,250 |
| 2010 | -- | $3,250 |
| 2009 | -- | $3,250 |
| 2008 | -- | $3,250 |
| 2007 | -- | $3,250 |
Find assessor info on the county website
Neighborhood: 75638
Nearby homes
- $10,0008,712 sqft403 Campbell St, Daingerfield, TX 75638Pending

- $3,900-- bd-- ba-- sqft403 Campbell St, Daingerfield, TX 75638Off Market
- $206,5003 bd1 ba1.2k sqft303 Campbell St, Daingerfield, TX 75638For Sale
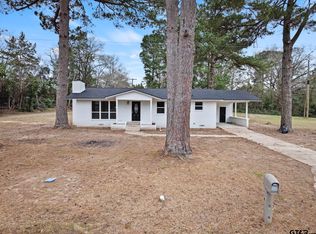
- $149,400-- bd-- ba1.4k sqft407 Campbell St, Daingerfield, TX 75638Off Market
- $148,400-- bd-- ba1.2k sqft405 Campbell St, Daingerfield, TX 75638Off Market
- $213,1004 bd3 ba2k sqft1216 Irvin St, Daingerfield, TX 75638Off Market
- $47,610-- bd-- ba2.9k sqft45 County Road 1108, Daingerfield, TX 75638Off Market
- $--3 bd1 ba1.7k sqft1217 Irvin St, Daingerfield, TX 75638Sold
Nearby schools
GreatSchools rating
- NAWest Elementary SchoolGrades: PK-2Distance: 0.1 mi
- 4/10Daingerfield Junior High SchoolGrades: 6-8Distance: 1.3 mi
- 5/10Daingerfield High SchoolGrades: 9-12Distance: 0.3 mi
Schools provided by the listing agent
- Elementary: West
- High: Daingerfield
- District: Daingerfield-Lone Star ISD
Source: NTREIS. This data may not be complete. We recommend contacting the local school district to confirm school assignments for this home.
- Texas
- Morris County
- Daingerfield
- 75638
- 401 Campbell St
