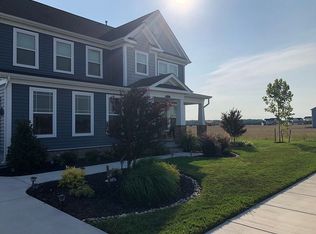
Experience modern cottage living in this sought-after Stephen Alexander Nottoway Cottage model, built in 2019 and beautifully maintained. This home offers an open floor plan with 10ft ceilings, shiplap accents in the Living and Dining rooms, Transom windows, and Hardwood floors throughout the main floor. The spacious Kitchen features an extra large leathered-granite island, pendant lighting, electric range with gas hookup, and generous storage. The first-floor Primary Suite includes two vanities, a tiled shower with dual shower heads, and walk-in closet. Upstairs, a FLEX room provides easy conversion to a 4th bedroom. Enjoy year-round relaxation in the EZ Breeze sunroom overlooking the fully fenced corner lot with TREX deck. Additional highlights include: Wainscoting in the Entry and Half Bath, Electric fireplace, EV charger, Whole-home Surge Protection, Hot Tub Hookup, Generator Hookup, and a Side-load garage. Call to schedule a private tour of this unique and gorgeously crafted home.
Sold
$550,000
401 Campus Dr, Moyock, NC 27958
3beds
2,175sqft
Single Family Residence
Built in 2019
0.46 Acres Lot
$550,600 Zestimate®
$253/sqft
$2,968 Estimated rent
Home value
$550,600
$485,000 - $628,000
$2,968/mo
Zestimate® history
Owner options
List your home for rent
$2,968/mo
Rent Zestimate®
Find your next renter with Zillow Rental Manager. Plus, with online applications, you can quickly screen prospective tenants – for free.
$2,968/mo
Rent Zestimate®
Refinance and save
$3,248/mo
Est. payment
Refinancing to a lower rate could help reduce your monthly payments and save thousands over the life of the loan.
$3,248/mo
Est. payment
Explore your selling options
Work with a Zillow partner agent
Leverage their expertise and Zillow's premium Showcase listings to get your home seen by more buyers.
Get startedList with your own agent
Get your home in front of millions of buyers by listing it on Zillow.
Learn how to do itSell it yourself
Take full control of how buyers see your home on Zillow by listing For Sale by Owner (FSBO).
List your homeWhat's special
Electric fireplaceTrex deckShiplap accentsHardwood floorsFlex roomEz breeze sunroomSpacious kitchen
Zillow last checked:
Listing updated:
Listed by:
Erica Midgett,
BHHS RW Towne Realty 757-436-3636
Bought with:
Tammy Shilling
Long & Foster Real Estate Inc.
Source: REIN Inc.,MLS#: 10609979
Facts & features
Interior
Bedrooms & bathrooms
- Bedrooms: 3
- Bathrooms: 3
- Full bathrooms: 2
- 1/2 bathrooms: 1
Rooms
- Room types: 1st Floor BR, 1st Floor Primary BR, Attic, PBR with Bath, Utility Room
Primary bedroom
- Level: First
Heating
- Heat Pump, Natural Gas, Programmable Thermostat
Cooling
- Central Air
Appliances
- Included: Dishwasher, Dryer, Microwave, Electric Range, Refrigerator, Washer, Gas Water Heater
Features
- Cathedral Ceiling(s), Walk-In Closet(s), Ceiling Fan(s), Entrance Foyer, Pantry
- Flooring: Carpet, Ceramic Tile, Vinyl, Wood
- Windows: Window Treatments
- Attic: Pull Down Stairs,Scuttle
- Number of fireplaces: 1
- Fireplace features: Fireplace Gas-natural
Interior area
- Total interior livable area: 2,175 sqft
Property
Parking
- Total spaces: 2
- Parking features: Garage Att 2 Car, 4 Space, Off Street, Electric Vehicle Charging Station(s), Garage Door Opener
- Attached garage spaces: 2
Features
- Stories: 2
- Pool features: None
- Fencing: Back Yard,Privacy,Wood,Fenced
- Waterfront features: Not Waterfront
- Frontage length: 100'
Lot
- Size: 0.46 Acres
- Features: Corner
Details
- Parcel number: 022L00000520000
- Zoning: RES
- Other equipment: Generator Hookup
Construction
Type & style
- Home type: SingleFamily
- Architectural style: Transitional
- Property subtype: Single Family Residence
Materials
- Vinyl Siding
- Foundation: Slab
- Roof: Asphalt Shingle
Condition
- New construction: No
- Year built: 2019
Utilities & green energy
- Sewer: Septic Tank
- Water: City/County
Community & HOA
Community
- Security: Security System
- Subdivision: Waterleigh
HOA
- Has HOA: Yes
- Amenities included: Landscaping, Other
- HOA fee: $54 monthly
Location
- Region: Moyock
Financial & listing details
- Price per square foot: $253/sqft
- Tax assessed value: $361,100
- Annual tax amount: $2,540
- Date on market: 11/12/2025
Price history
Price history is unavailable.
Public tax history
| Year | Property taxes | Tax assessment |
|---|---|---|
| 2025 | $2,540 -0.4% | $361,100 |
| 2024 | $2,549 +9.7% | $361,100 |
| 2023 | $2,323 +18.9% | $361,100 |
| 2022 | $1,954 +0.4% | $361,100 |
| 2021 | $1,946 +26.4% | $361,100 +24.7% |
| 2020 | $1,540 +416.5% | $289,500 +366.2% |
| 2019 | $298 | $62,100 |
Find assessor info on the county website
Neighborhood: 27958
Nearby homes
- $542,4004 bd3 ba2.4k sqft403 Campus Dr, Moyock, NC 27958Off Market
- $551,1004 bd3 ba2.6k sqft400 Campus Dr, Moyock, NC 27958Off Market

- $557,1005 bd3 ba2.6k sqft305 Campus Dr, Moyock, NC 27958Off Market
- $673,9005 bd3 ba3k sqft205 Moorland Way, Moyock, NC 27958Off Market
- $494,4003 bd2 ba2k sqft404 Moorland Way, Moyock, NC 27958Off Market
- $545,5003 bd2 ba2.3k sqft309 Moorland Way, Moyock, NC 27958Off Market
- $562,9003 bd3 ba2.1k sqft409 Moorland Way, Moyock, NC 27958Off Market
- $544,7004 bd3 ba2.6k sqft310 Moorland Way, Moyock, NC 27958Off Market
Nearby schools
GreatSchools rating
- 9/10Moyock ElementaryGrades: PK-5Distance: 1.7 mi
- 9/10Moyock MiddleGrades: 6-8Distance: 1.5 mi
- 4/10Currituck County HighGrades: 9-12Distance: 13.7 mi
Schools provided by the listing agent
- Elementary: Moyock Elementary
- Middle: Moyock Middle
- High: Currituck County
Source: REIN Inc.. This data may not be complete. We recommend contacting the local school district to confirm school assignments for this home.


Get pre-qualified for a loan
At Zillow Home Loans, we can pre-qualify you in as little as 5 minutes with no impact to your credit score.An equal housing lender. NMLS #10287.
Sell for more on Zillow
Get a Zillow Showcase℠ listing at no additional cost and you could sell for .
$550,600
2% more
+$11,012
With Zillow Showcase(estimated)
$561,612
- North Carolina
- Currituck County
- Moyock
- 27958
- 401 Campus Dr
Nearby cities
Nearby zip codes
Other Moyock Topics
