Boutique Horse Farm well located close to downtown Paris. Built by horsemen for care and security of mares and foals. 2 barns w/ total of 12 stalls. Main barn is solidly built w/high ceilings and nice natural lighting, and cost effective LED lights. Each stall has lighting and fans. Stalls are convertible to foaling size and have Infrared heaters. Wash rack has lighting with hot & cold water. Feed room has feed bins, shelving and cabinets. Living quarters are attached to main barn, excellent for live-in help or owner to occupy, with bedroom, soaker tub, washer, dryer, dishwasher, and efficient, cost-effective mini-splits for cooling & heating, along with a cozy wood burning stove. Excellent storage space above apartment. Just built 1500 sq ft storage barn/shop with 50 ft truck-size carport. 5 pastures w/ non-electric Bar Bar A freeze-free auto waterers, 2 larger turn-outs, round pen, potential outdoor ring, and 2 "pass-through" fields for easily moving horses between pastures round out the facilities. Now with 220V. Several scenic future building sites are present.Qualifies for Ag discount on property taxes. 2026 Taxes were $72.00 (NOT a typo)! Excellent land for horses.
For sale
Price cut: $20K (9/10)
$775,000
401 Cane Ridge Rd, Paris, KY 40361
1beds
864sqft
Farm
Built in 2021
16 Acres Lot
$-- Zestimate®
$897/sqft
$-- HOA
What's special
Cost effective led lightsCozy wood burning stoveRound penSoaker tub
- 74 days
- 583
- 20
Zillow last checked:
Listing updated:
Listed by:
Marla Zanelli 858-922-1341,
Turf Town Properties
Source: Imagine MLS,MLS#: 26015494
Facts & features
Interior
Bedrooms & bathrooms
- Bedrooms: 1
- Bathrooms: 1
- Full bathrooms: 1
Primary bedroom
- Level: First
Bathroom 1
- Level: First
Kitchen
- Level: First
Living room
- Level: First
Utility room
- Level: First
Heating
- Electric, Other, Wood, Wood Stove, Zoned
Cooling
- Wall Unit(s)
Features
- Breakfast Bar, Eat-in Kitchen, Soaking Tub
- Flooring: Laminate
- Has basement: No
- Has fireplace: Yes
Interior area
- Total structure area: 864
- Total interior livable area: 864 sqft
- Finished area above ground: 864
- Finished area below ground: 0
Property
Parking
- Parking features: Garage
- Has garage: Yes
Features
- Levels: One
- Fencing: Wood,Plank
- Has view: Yes
- View description: Rural, Trees/Woods, Farm
Lot
- Size: 16 Acres
- Dimensions: 16.0
- Features: Level, Gentle Sloping
- Topography: Gentle Sloping, Level
Details
- Additional structures: Barn(s), Stable(s)
- Parcel number: 0450000005.10
- Zoning: AR
- Horse amenities: Trailer Storage, Wash Rack, Barn, Boarding Facilities, Hay Storage, Paddocks, Pasture, Round Pen, Stable(s), Tack Room
Construction
Type & style
- Home type: SingleFamily
- Architectural style: Barndominium
- Property subtype: Farm
Condition
- Year built: 2021
Utilities & green energy
- Sewer: Septic Tank
- Water: Public
- Utilities for property: Electricity Connected, Water Connected
Community & HOA
Community
- Subdivision: Rural
Location
- Region: Paris
Financial & listing details
- Price per square foot: $897/sqft
- Date on market: 6/30/2026
Estimated market value
Not available
Estimated sales range
Not available
Not available
Price history
| Date | Event | Price |
|---|---|---|
| 9/10/2026 | Price change | $775,000-2.5%$897/sqft |
Source:  Imagine MLS #26015494 Report a problem Imagine MLS #26015494 Report a problem | ||
| 8/1/2026 | Price change | $795,000-3.6%$920/sqft |
Source: Imagine MLS #26015494 Report a problem | ||
| 7/6/2026 | Price change | $825,000-1.8%$955/sqft |
Source: Imagine MLS #26015494 Report a problem | ||
| 6/30/2026 | Listed for sale | $840,000+20.2%$972/sqft |
Source: Imagine MLS #26015494 Report a problem | ||
| 5/30/2025 | Sold | $699,000$809/sqft |
Source: Imagine MLS #25000257 Report a problem | ||
| 5/2/2025 | Pending sale | $699,000$809/sqft |
Source: Imagine MLS #25000257 Report a problem | ||
| 4/16/2025 | Price change | $699,000-3.6%$809/sqft |
Source: Imagine MLS #25000257 Report a problem | ||
| 4/6/2025 | Price change | $725,000-3.3%$839/sqft |
Source: Imagine MLS #25000257 Report a problem | ||
| 3/7/2025 | Price change | $750,000-5.1%$868/sqft |
Source: Imagine MLS #25000257 Report a problem | ||
| 1/5/2025 | Listed for sale | $790,000+378.8%$914/sqft |
Source: Imagine MLS #25000257 Report a problem | ||
| 4/23/2020 | Sold | $165,000$191/sqft |
Source: Imagine MLS #1919005 Report a problem | ||
Public tax history
Tax history is unavailable.
Monthly payment
Est. payment
Payment breakdown
Explore the cost of this home by adjusting the details. Changes won't be saved.Climate risks
Neighborhood: 40361
Nearby schools
Schools provided by the listing agent
- Elementary: N Middletown
- Middle: Bourbon Co
- High: Bourbon Co
Source: Imagine MLS. This data may not be complete. We recommend contacting the local school district to confirm school assignments for this home.
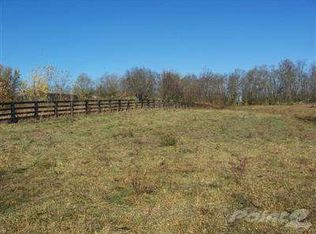
Similar homes
- $825,0002 bd2 ba1k sqft150 McKee Ln, Paris, KY 40361For Sale
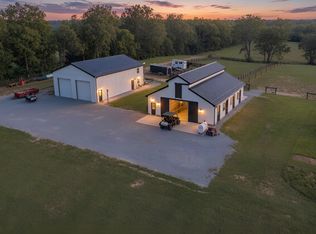
 MLS ID #26024969, Sue Kelley, Thwaites Realtors LLC. Imagine MLS
 - $899,0003 bd2 ba1.2k sqft990 Clay Kiser Rd, Paris, KY 40361For Sale
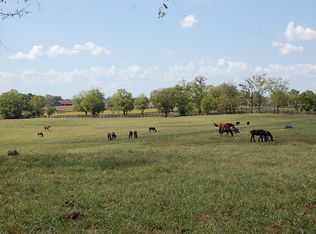 MLS ID #26024730, Bill G Bell, Justice Real Estate. Imagine MLS
 - $570,0003 bd1 ba1.1k sqft317 Cane Run Rd, Carlisle, KY 40311For Sale
 MLS ID #26020613, David C Sparks, The Real Estate Co.. Imagine MLS
 - $495,0002 bd2 ba1k sqft443 Oxford Dr #445-447-449, Winchester, KY 40391For Sale
 MLS ID #26019713, Tracey Goebel, Tom Goebel & Company. Imagine MLS
