Skip main navigation
Closed
  • $435,000

    401 Canyon View Ct, Canton, GA 30114

    2beds
    1,418sqft
    Single Family Residence, Residential
    Built in 2015
    7,405.2 Square Feet Lot
    $439,100 Zestimate®
    $307/sqft
    $1,990 Estimated rent

    Home value

    $439,100

    $413,000 - $470,000

    $1,990/mo

    Zestimate® history
    Loading
    Loading...

    Owner options

    List your home for rent

    $1,990/mo

    Rent Zestimate®

    Find your next renter with Zillow Rental Manager. Plus, with online applications, you can quickly screen prospective tenants – for free.

    Learn more

    $1,990/mo

    Rent Zestimate®

    Refinance and save

    $3,835/mo

    Est. payment

    Refinancing to a lower rate could help reduce your monthly payments and save thousands over the life of the loan.

    See today's rates

    $3,835/mo

    Est. payment

    Explore your selling options

    Work with a Zillow partner agent

    Leverage their expertise and Zillow's premium Showcase listings to get your home seen by more buyers.

    Get started

    List with your own agent

    Get your home in front of millions of buyers by listing it on Zillow.

    Learn how to do it

    Sell it yourself

    Take full control of how buyers see your home on Zillow by listing For Sale by Owner (FSBO).

    List your home

    What's special

    Brick fireplaceIndoor poolWide-plank wood floorsLarge islandGarden areasPicturesque walking trailsFitness room
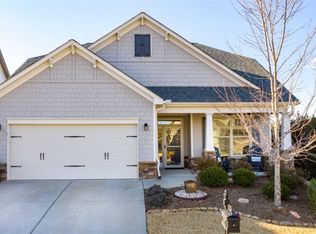
    This move-in ready home features the popular Ambrose floorplan in Soleil at Laurel Canyon, an award winning active adult community. The deluxe kitchen with upgraded cabinets and granite counters has a large island and new LG appliances, opens to the dining area and spacious family room with a brick fireplace. Enjoy the 11 foot ceilings in the main living spaces, wide-plank wood floors and new bedroom carpeting. The home is located on a flat corner lot on a quiet double cul-de-sac and offers a covered back porch, extra long (25 foot) garage with a side entry door. This property has abundant storage in the garage as well. This well maintained home has a freshly painted interior and has had the outside pressure washed as well. Soleil stands as Georgia’s leading active adult community, nestled on over 500 acres of scenic hills just north of downtown Canton. Residents enjoy a vibrant lifestyle supported by an impressive array of amenities. The community features both indoor and outdoor swimming pools, as well as multiple tennis and pickleball courts. There is a dedicated tennis center staffed by a full-time professional, alongside garden areas, a greenhouse, and picturesque walking trails. At the heart of Soleil is a 30,000 square foot clubhouse, offering a spacious ballroom, billiards room, card rooms, craft room, meeting spaces, a large kitchen, fitness room with exercise equipment, dedicated exercise studio, indoor pool, and convenient changing facilities. Soleil is home to two full-time activity directors and offers residents the opportunity to participate in more than 50 clubs, ensuring a lively and engaging environment for all.

    Zillow last checked:

    Listing updated:

    Listing Provided by:

    Jim hunter,

    Atlanta Communities 678-662-5994

    Bought with:

    Sophie Coty, 376498

    Keller Williams Realty Partners

    Source: FMLS GA,MLS#: 7638278MLS Logo

    Facts & features

    Interior

    Bedrooms & bathrooms
    • Bedrooms: 2
    • Bathrooms: 2
    • Full bathrooms: 2
    • Main level bathrooms: 2
    • Main level bedrooms: 2
    Primary bedroom
    • Features: Master on Main
    • Level: Master on Main
    Bedroom
    • Features: Master on Main
    Primary bathroom
    • Features: Double Vanity, Separate His/Hers, Shower Only
    Dining room
    • Features: Separate Dining Room
    Kitchen
    • Features: Cabinets Stain, Kitchen Island, Stone Counters, View to Family Room
    Heating
    • Central, Forced Air, Natural Gas
    Cooling
    • Central Air, Electric
    Appliances
    • Included: Dishwasher, Disposal, Electric Oven, Gas Cooktop
    • Laundry: Laundry Room, Main Level
    Features
    • Crown Molding, Double Vanity, High Ceilings 10 ft Main, High Speed Internet, Tray Ceiling(s), Walk-In Closet(s)
    • Flooring: Carpet, Ceramic Tile, Hardwood
    • Windows: Double Pane Windows, Insulated Windows
    • Basement: None
    • Attic: Pull Down Stairs
    • Number of fireplaces: 1
    • Fireplace features: Factory Built, Family Room, Gas Log, Glass Doors, Stone
    • Common walls with other units/homes: No Common Walls
    Interior area
    • Total structure area: 1,418
    • Total interior livable area: 1,418 sqft

    Property

    Parking
    • Total spaces: 2
    • Parking features: Attached, Garage, Garage Door Opener, Garage Faces Front, Kitchen Level, Level Driveway
    • Attached garage spaces: 2
    • Has uncovered spaces: Yes
    Accessibility
    • Accessibility features: None
    Features
    • Levels: One
    • Stories: 1
    • Patio & porch: Covered, Front Porch, Patio
    • Exterior features: None
    • Pool features: None
    • Spa features: Community
    • Fencing: None
    • Has view: Yes
    • View description: Trees/Woods
    • Waterfront features: None
    • Body of water: None
    Lot
    • Size: 7,405 sqft
    • Dimensions: 40x30x74x25x61x145
    • Features: Back Yard, Corner Lot, Front Yard, Level, Sprinklers In Front, Sprinklers In Rear
    Details
    • Additional structures: None
    • Parcel number: 14N10L 070
    • Other equipment: Irrigation Equipment
    • Horse amenities: None

    Construction

    Type & style
    • Home type: SingleFamily
    • Architectural style: Craftsman
    • Property subtype: Single Family Residence, Residential
    Materials
    • Blown-In Insulation, Brick, HardiPlank Type
    • Foundation: Slab
    • Roof: Asbestos Shingle
    Condition
    • Resale
    • New construction: No
    • Year built: 2015

    Utilities & green energy

    • Electric: 110 Volts, 220 Volts
    • Sewer: Public Sewer
    • Water: Public
    • Utilities for property: Cable Available, Electricity Available, Natural Gas Available, Phone Available, Sewer Available, Underground Utilities
    Green energy
    • Energy efficient items: Windows
    • Energy generation: None

    Community & neighborhood

    Security
    • Security features: Carbon Monoxide Detector(s), Fire Alarm, Security Gate, Security Guard, Security Lights, Security System Owned, Smoke Detector(s)
    Community
    • Community features: Clubhouse, Curbs, Fishing, Fitness Center, Gated, Homeowners Assoc, Near Trails/Greenway, Pickleball, Pool, Sidewalks, Street Lights, Tennis Court(s)
    Senior living
    • Senior community: Yes
    Location
    • Region: Canton
    • Subdivision: Soleil Laurel Canyon

    HOA & financial

    HOA
    • Has HOA: Yes
    • HOA fee: $1,221 quarterly

    Other

    Other facts
    • Road surface type: Asphalt, Concrete, Paved

    Price history

    DateEventPrice
    10/15/2025Sold$435,000-3.3%$307/sqft
    Source: FMLS GA #7638278 Report a problem
    9/25/2025Pending sale$450,000$317/sqft
    Source: FMLS GA #7638278 Report a problem
    8/29/2025Listed for sale$450,000+17.3%$317/sqft
    Source: FMLS GA #7638278 Report a problem
    6/23/2021Sold$383,500-0.4%$270/sqft
    Source: GAMLS #8983115 Report a problem
    6/15/2021Contingent$384,900$271/sqft
    Source: FMLS GA #6887386 Report a problem
    5/22/2021Listed for sale$384,900+54%$271/sqft
    Source: FMLS GA #6887386 Report a problem
    8/6/2015Sold$249,923$176/sqft
    Source: Public Record Report a problem

    Public tax history

    YearProperty taxesTax assessment
    2025$1,159 -76%$166,280 -0.8%
    2024$4,825 +4.1%$167,680 +3.9%
    2023$4,633 +10.5%$161,440 +10.5%
    2022$4,191 +703%$146,040 +30.8%
    2021$522 -0.7%$111,680 +3.3%
    2020$526 +0.3%$108,080 +3%
    2019$524 -2.8%$104,960 -59.1%
    2018$539 -3.1%$256,400 +2.2%
    2017$556 -3.3%$250,800 +3.1%
    2016$575 $243,300 +386.6%
    2015$575 $50,000

    Find assessor info on the county website

    Neighborhood: 30114

    Nearby schools

    GreatSchools rating
    Schools provided by the listing agent
    • Elementary: R. M. Moore
    • Middle: Teasley
    • High: Cherokee

    Source: FMLS GA. This data may not be complete. We recommend contacting the local school district to confirm school assignments for this home.

    Get a cash offer in 3 minutes
    Find out how much your home could sell for in as little as 3 minutes with a no-obligation cash offer.
    Estimated market value
    $439,100
    Get a cash offer in 3 minutes
    Find out how much your home could sell for in as little as 3 minutes with a no-obligation cash offer.
    Estimated market value
    $439,100