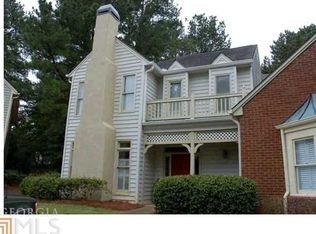
Welcome to Mulberry Farms! This stylish, light-filled END UNIT townhouse offers 2 bedrooms, 2 fully renovated bathrooms, and a lovely powder room bath. Totally renovated with hardwood floors, shiplap accents, and a family room with a gas fireplace, this townhouse is a Buyer's delight! The updated kitchen features new cabinets, honed granite counters, subway tile, and stainless-steel appliances, while the spacious dining area overlooks a private, level backyard, adjacent to pet-friendly green space. Beautifully updated bathrooms have granite counters, lovely tile, and generous storage. Laundry room is conveniently located upstairs. Community amenities include a saltwater pool, tennis and pickleball courts, and a clubhouse. Recent exterior updates include a new roof and Hardie Plank siding. Conveniently located near the Chattahoochee River and tucked into a private neighborhood in the award-winning Walton High School district!
Active
$499,000
401 Carryback Dr, Roswell, GA 30068
2beds
1,774sqft
Townhouse
Built in 1985
871 Square Feet Lot
$487,600 Zestimate®
$281/sqft
$485/mo HOA
What's special
Hardwood floorsUpdated kitchenBeautifully updated bathroomsSpacious dining areaStainless-steel appliancesHardie plank sidingNew cabinets
- 8 days
- 190
- 22
Likely to sell faster than
Zillow last checked:
Listing updated:
Listed by:
Julie Mendenhall Julie.Mendenhall@harrynorman.com,
Harry Norman Realtors
Source: GAMLS,MLS#: 10850816
Facts & features
Interior
Bedrooms & bathrooms
- Bedrooms: 2
- Bathrooms: 3
- Full bathrooms: 2
- 1/2 bathrooms: 1
Rooms
- Room types: Great Room, Laundry
Kitchen
- Features: Kitchen Island, Pantry
Heating
- Heat Pump
Cooling
- Central Air
Appliances
- Included: Dishwasher, Disposal, Electric Water Heater
- Laundry: In Hall, Upper Level
Features
- Double Vanity, Walk-In Closet(s)
- Flooring: Tile, Hardwood
- Basement: None
- Number of fireplaces: 1
- Fireplace features: Gas Starter, Gas Log
- Common walls with other units/homes: 1 Common Wall
Interior area
- Total structure area: 1,774
- Total interior livable area: 1,774 sqft
- Finished area above ground: 1,774
- Finished area below ground: 0
Video & virtual tour
Property
Parking
- Total spaces: 2
- Parking features: Off Street
Features
- Levels: Two
- Stories: 2
- Patio & porch: Patio
Lot
- Size: 871 Square Feet
- Features: Level
Details
- Parcel number: 01008100300
Construction
Type & style
- Home type: Townhouse
- Architectural style: Traditional
- Property subtype: Townhouse
- Attached to another structure: Yes
Materials
- Other
- Roof: Other
Condition
- Resale
- New construction: No
- Year built: 1985
Utilities & green energy
- Sewer: Public Sewer
- Water: Public
- Utilities for property: Cable Available, Electricity Available, Natural Gas Available, Underground Utilities, Water Available
Green energy
- Energy efficient items: Insulation, Thermostat, Appliances
Community & HOA
Community
- Features: Clubhouse, Racquetball, Pool, Sidewalks, Tennis Court(s)
- Security: Carbon Monoxide Detector(s), Smoke Detector(s)
- Subdivision: MULBERRY FARMS CONDOS
HOA
- Has HOA: Yes
- Services included: Maintenance Grounds, Tennis, Trash
- HOA fee: $5,820 annually
Location
- Region: Roswell
Financial & listing details
- Price per square foot: $281/sqft
- Tax assessed value: $387,960
- Annual tax amount: $4,309
- Date on market: 9/24/2026
- Cumulative days on market: 8 days
- Listing agreement: Exclusive Right To Sell
- Listing terms: Cash,Conventional,FHA,VA Loan
- Electric utility on property: Yes
Estimated market value
$487,600
$463,000 - $512,000
$2,443/mo
Price history
| Date | Event | Price |
|---|---|---|
| 9/24/2026 | Listed for sale | $499,000+11.5%$281/sqft |
Source:  GAMLS #10850816 Report a problem GAMLS #10850816 Report a problem | ||
| 4/25/2024 | Sold | $447,671-0.5%$252/sqft |
Source:  FMLS GA #7359848 Report a problem FMLS GA #7359848 Report a problem | ||
| 4/19/2024 | Pending sale | $450,000$254/sqft |
Source: FMLS GA #7359848 Report a problem | ||
| 3/28/2024 | Listed for sale | $450,000+20.3%$254/sqft |
Source: FMLS GA #7359848 Report a problem | ||
| 11/30/2021 | Sold | $374,000-2.8%$211/sqft |
Source: FMLS GA #6939052 Report a problem | ||
| 10/31/2021 | Pending sale | $384,900$217/sqft |
Source: GAMLS #9044450 Report a problem | ||
| 10/22/2021 | Price change | $384,900-1.6%$217/sqft |
Source: GAMLS #9044450 Report a problem | ||
| 10/15/2021 | Price change | $391,300+1.7%$221/sqft |
Source: GAMLS #9044450 Report a problem | ||
| 10/15/2021 | Price change | $384,900-1.6%$217/sqft |
Source: FMLS GA #6939052 Report a problem | ||
| 9/17/2021 | Price change | $391,300-0.5%$221/sqft |
Source: GAMLS #9044450 Report a problem | ||
| 9/2/2021 | Listed for sale | $393,100+0.8%$222/sqft |
Source: FMLS GA #6939052 Report a problem | ||
| 8/11/2021 | Sold | $390,131+0%$220/sqft |
Source: Public Record Report a problem | ||
| 8/10/2021 | Price change | $390,000-1.3%$220/sqft |
Source: Owner Report a problem | ||
| 7/29/2021 | Pending sale | $395,000$223/sqft |
Source: GAMLS #9021165 Report a problem | ||
| 7/29/2021 | Contingent | $395,000$223/sqft |
Source: GAMLS #9021165 Report a problem | ||
| 7/25/2021 | Listed for sale | $395,000+23.4%$223/sqft |
Source: GAMLS #9021165 Report a problem | ||
| 9/12/2019 | Sold | $320,000$180/sqft |
Source:  GAMLS #8635992 Report a problem GAMLS #8635992 Report a problem | ||
| 8/14/2019 | Pending sale | $320,000$180/sqft |
Source: Atlanta Communities #8635992 Report a problem | ||
| 8/13/2019 | Listed for sale | $320,000$180/sqft |
Source: Atlanta Communities #8635992 Report a problem | ||
| 8/10/2019 | Pending sale | $320,000$180/sqft |
Source: Atlanta Communities #8635992 Report a problem | ||
| 8/6/2019 | Listed for sale | $320,000+30.6%$180/sqft |
Source: Atlanta Communities #8635992 Report a problem | ||
| 6/20/2016 | Sold | $245,000$138/sqft |
Source: Public Record Report a problem | ||
| 6/4/2016 | Pending sale | $245,000$138/sqft |
Source: HOUSE AMERICA REAL ESTATE GROUP LLC #5697352 Report a problem | ||
| 5/26/2016 | Price change | $245,000+2.1%$138/sqft |
Source: HOUSE AMERICA REAL ESTATE GROUP LLC #5697352 Report a problem | ||
| 5/19/2016 | Listed for sale | $239,900+21.5%$135/sqft |
Source: Owner Report a problem | ||
| 9/16/2002 | Sold | $197,500+75.6%$111/sqft |
Source: Public Record Report a problem | ||
| 7/6/1993 | Sold | $112,500$63/sqft |
Source: Public Record Report a problem | ||
Public tax history
| Year | Property taxes | Tax assessment |
|---|---|---|
| 2024 | $4,679 | $155,184 |
| 2023 | $4,679 +14.4% | $155,184 +15.2% |
| 2022 | $4,089 +34.4% | $134,736 +23.3% |
| 2021 | $3,042 | $109,256 |
| 2020 | $3,042 -8.3% | $109,256 |
| 2019 | $3,316 +15.5% | $109,256 +15.5% |
| 2018 | $2,871 | $94,612 |
| 2017 | $2,871 +288.7% | $94,612 +15.4% |
| 2016 | $739 -6.7% | $81,968 |
| 2015 | $792 +23.3% | $81,968 +23.8% |
| 2014 | $643 +11.9% | $66,232 +12.8% |
| 2013 | $574 -2.1% | $58,740 |
| 2012 | $587 -0.5% | $58,740 |
| 2011 | $590 -20.3% | $58,740 -29.2% |
| 2010 | $740 | $82,956 |
| 2009 | $740 -61.9% | $82,956 +1.6% |
| 2006 | $1,941 -0.4% | $81,652 |
| 2005 | $1,950 | $81,652 |
| 2004 | $1,950 | $81,652 |
| 2003 | $1,950 +7.3% | $81,652 |
| 2002 | $1,817 +25.3% | $81,652 +31.7% |
| 2001 | $1,450 -1.2% | $62,000 |
| 2000 | $1,468 | $62,000 |
Find assessor info on the county website
Monthly payment
Est. payment
Payment breakdown
Explore the cost of this home by adjusting the details. Changes won't be saved.Climate risks
Neighborhood: 30068
Nearby schools
Schools provided by the listing agent
- Elementary: Sope Creek
- Middle: Dickerson
- High: Walton
Source: GAMLS. This data may not be complete. We recommend contacting the local school district to confirm school assignments for this home.

Similar homes
- $389,9003 bd3 ba2.1k sqft4095 Audubon Dr, Marietta, GA 30068Active
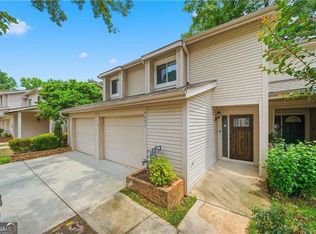
 MLS ID #10856541, Marsha Sell, Coldwell Banker Realty. GAMLS
 - $315,0002 bd3 ba1.4k sqft5034 Meadow Ln, Marietta, GA 30068Active
 MLS ID #10854312, Gala Harris, Coldwell Banker Realty. GAMLS
 - $520,0003 bd4 ba2.2k sqft7430 Highland Blf, Sandy Springs, GA 30328Active
 MLS ID #10856090, Rhianna Shemper, Coldwell Banker Realty. GAMLS
 - $675,0004 bd3 ba2.3k sqft5090 Larry Ln, Marietta, GA 30068For Sale
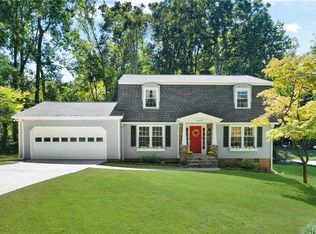
 MLS ID #7841869, Matt Norris, Motto. FMLS GA
 - $324,9003 bd3 ba1.7k sqft605 Serramonte Dr, Marietta, GA 30068ActiveMLS ID #10818409, Stanley Chen, Revolve Real Estate. GAMLS
- $449,9004 bd4 ba1.7k sqft7820 Kiverton Pl, Sandy Springs, GA 30350ActiveMLS ID #10855468, Qiuyuan Huang, Virtual Properties Realty.com. GAMLS
- $309,0002 bd3 ba1.2k sqft5005 Gardenia Cir, Marietta, GA 30068ActiveMLS ID #10851823, Susan McNerney, BHHS Georgia Properties. GAMLS
- $499,9993 bd2 ba2.1k sqft3939 Tall Pine Dr, Marietta, GA 30062ActiveMLS ID #10816580, Dodie Fretwell, Century 21 Results. GAMLS
- $550,0003 bd4 ba2.5k sqft917 Dumaine Trce, Sandy Springs, GA 30328ActiveMLS ID #10856258, Karen C Cannon, Karen Cannon REALTORS Inc.. GAMLS
- $545,0003 bd4 ba2.4k sqft934 Delaronde Ct, Sandy Springs, GA 30328ActiveMLS ID #10855518, Emily Wheeler, Atlanta Communities. GAMLS
- $425,0004 bd2 ba1.5k sqft3569 Oak Knoll Dr, Marietta, GA 30068ActiveMLS ID #10816135, Kerry Kretchmer, Mainstay Brokerage. GAMLS
- $699,9004 bd3 ba2.3k sqft763 Bayliss Dr, Marietta, GA 30068ActiveMLS ID #10845167, Gerald Tilenis, Chattahoochee Realty of Georgia. GAMLS
- $625,0003 bd3 ba2.5k sqft1008 Muirfield Dr NE, Marietta, GA 30068ActiveMLS ID #10847342, The Hutson Group, Century 21 Results. GAMLS
- $560,0003 bd3 ba2.5k sqft4270 Cove Way NE, Marietta, GA 30067ActiveMLS ID #10835613, David Garcia, Mainstay Brokerage. GAMLS
- $690,0003 bd4 ba2.6k sqft883 Tisdale Trl NE, Marietta, GA 30068ActiveMLS ID #10833575, Meko Fountain, Compass. GAMLS
- $329,9002 bd2 ba1.8k sqft5025 Highland Club Dr, Marietta, GA 30068ActiveMLS ID #10817726, Eugen Voloti, Virtual Properties Realty.Net. GAMLS
- $495,0004 bd4 ba2.3k sqft7258 Village Creek Trce, Sandy Springs, GA 30328For SaleMLS ID #7784271, Mackenzie Crabtree, Mackenzie Crabtree Real Estate, LLC. FMLS GA
- $510,0003 bd4 ba1.9k sqft7280 Glisten Ave, Sandy Springs, GA 30328ActiveMLS ID #10764019, Jessica DiCentes, Ansley RE|Christie's Int'l RE. GAMLS
- $450,0003 bd3 ba2.3k sqft5996 Mitchell Rd APT 21, Sandy Springs, GA 30328ActiveMLS ID #10830848, Edmond D Allmond, Keller Williams Realty North Atlanta. GAMLS
- $609,9003 bd2 ba2.4k sqft3445 Fox Hollow Dr, Marietta, GA 30068ActiveMLS ID #10816380, Robin Blass, Harry Norman Realtors. GAMLS
