Location, location, location-- isn't just a phrase here, it's a lifestyle. You are within a few miles from everything Morgantown has to offer. Discover the perfect blend of comfort and low-maintenance living in this stunning end-unit townhome, ideally situated in the sought-after Windwood Village. Enjoy the ease of a main-level garage entry—perfect for seamless grocery unloading and rainy-day arrivals. Granite center island and a brand new range in the kitchen. The finished basement provides a large gathering room with natural light, that can easily transform into a private home gym or a playroom and a large storage room under the garage to keep all your extra things away or a flex space usable as a man cave/hobby space. Two decks to relax on after a hard day at work. This end unit boasts a flat outdoor space and a private backyard, offering a rare slice of tranquility. Say goodbye to yard work; the HOA includes grass cutting, allowing you to enjoy your weekends stress-free. Features an on-site infrared sauna for the ultimate post-work unwind. Minutes from Mon Health, WVU Hospitals and NIOSH. A quick commute to the WVU Campus. Close to Suncrest amenities, shopping centers, grocery stores, and public transportation.
Sold for $336,000
$336,000
401 Cassina Dr, Morgantown, WV 26505
3beds
2,396sqft
Townhouse
Built in 2006
3,980 Square Feet Lot
$337,100 Zestimate®
$140/sqft
$2,199 Estimated rent
Home value
$337,100
$320,000 - $354,000
$2,199/mo
Zestimate® history
Owner options
List your home for rent
$2,199/mo
Rent Zestimate®
Find your next renter with Zillow Rental Manager. Plus, with online applications, you can quickly screen prospective tenants – for free.
$2,199/mo
Rent Zestimate®
Refinance and save
$2,257/mo
Est. payment
Refinancing to a lower rate could help reduce your monthly payments and save thousands over the life of the loan.
$2,257/mo
Est. payment
Explore your selling options
Work with a Zillow partner agent
Leverage their expertise and Zillow's premium Showcase listings to get your home seen by more buyers.
Get startedList with your own agent
Get your home in front of millions of buyers by listing it on Zillow.
Learn how to do itSell it yourself
Take full control of how buyers see your home on Zillow by listing For Sale by Owner (FSBO).
List your homeWhat's special
Main-level garage entryFlat outdoor spaceGranite center island
Zillow last checked:
Listing updated:
Listed by:
GUNJAN GUPTA 304-216-8943,
THE AGENCY - MORGANTOWN
Bought with:
CYNTHIA MODECKI, WVS230302761
RE/MAX TAKE ME HOME - WV LLC
Source: NCWV REIN,MLS#: 10164915
Facts & features
Interior
Bedrooms & bathrooms
- Bedrooms: 3
- Bathrooms: 3
- Full bathrooms: 2
- 1/2 bathrooms: 1
Rooms
- Room types: Gathering Room, Breakfast Nook, Pantry, Laundry/Utility
Bedroom 2
- Features: Ceiling Fan(s), Window Treatment
Bedroom 3
- Features: Ceiling Fan(s), Window Treatment
Kitchen
- Features: Laminate Flooring, Window Treatment, Dining Area, Pantry, Balcony/Deck
Living room
- Features: Fireplace, Ceiling Fan(s), Window Treatment
Basement
- Level: Basement
Heating
- Central, Forced Air, Natural Gas
Cooling
- Central Air, Ceiling Fan(s), Electric
Appliances
- Included: Range, Microwave, Dishwasher, Disposal, Refrigerator, Washer, Dryer
- Laundry: Washer Hookup
Features
- Sauna/Steam Room
- Flooring: Carpet, Vinyl
- Windows: Window Treatments
- Basement: Full,Partially Finished,Walk-Out Access,Interior Entry,Drop Ceiling
- Attic: Interior Access Only
- Number of fireplaces: 1
- Fireplace features: Pre-Fab, Gas Logs
- Common walls with other units/homes: End Unit
Interior area
- Total structure area: 2,729
- Total interior livable area: 2,396 sqft
- Finished area above ground: 1,892
- Finished area below ground: 504
Property
Parking
- Total spaces: 2
- Parking features: Garage Door Opener, 2 Cars
- Garage spaces: 2
Features
- Levels: 3
- Stories: 2
- Patio & porch: Porch, Deck
- Exterior features: Private Yard
- Fencing: None
- Has view: Yes
- View description: City Lights, Neighborhood, Panoramic
- Waterfront features: None
Lot
- Size: 3,980 Square Feet
- Dimensions: 53.06 x 77.1 x 49.08 x 78.81
- Features: Level, Sloped, Landscaped
Details
- Parcel number: 3100004N00480000
- Zoning description: Single Family Residential
Construction
Type & style
- Home type: Townhouse
- Property subtype: Townhouse
- Attached to another structure: Yes
Materials
- Frame, Stucco, Brick/Vinyl
- Foundation: Block
- Roof: Shingle
Condition
- Year built: 2006
Utilities & green energy
- Electric: 200 Amps, Circuit Breakers
- Sewer: Public Sewer
- Water: Public
- Utilities for property: Cable Available
Community & HOA
Community
- Features: Health Club, Medical Facility, Public Transportation
- Security: Smoke Detector(s)
- Subdivision: Windwood Village
HOA
- Has HOA: Yes
- Services included: Grass Cutting
- HOA fee: $680 annually
Location
- Region: Morgantown
Financial & listing details
- Price per square foot: $140/sqft
- Tax assessed value: $286,500
- Annual tax amount: $1,838
- Date on market: 5/19/2026
- Electric utility on property: Yes
Price history
| Date | Event | Price |
|---|---|---|
| 6/24/2026 | Sold | $336,000-0.3%$140/sqft |
Source:  NCWV REIN #10164915 Report a problem NCWV REIN #10164915 Report a problem | ||
| 5/23/2026 | Contingent | $337,000$141/sqft |
Source: NCWV REIN #10164915 Report a problem | ||
| 5/19/2026 | Listed for sale | $337,000+23.7%$141/sqft |
Source: NCWV REIN #10164915 Report a problem | ||
| 4/11/2010 | Listing removed | $272,500$114/sqft |
Source: KLM Properties, Inc. #10068834 Report a problem | ||
| 12/12/2009 | Price change | $272,500-0.9%$114/sqft |
Source: KLM Properties, Inc. #10068834 Report a problem | ||
| 11/26/2009 | Listed for sale | $275,000$115/sqft |
Source: KLM Properties, Inc. #10068834 Report a problem | ||
Public tax history
| Year | Property taxes | Tax assessment |
|---|---|---|
| 2025 | $1,837 -0.5% | $171,900 -0.8% |
| 2024 | $1,846 -0.4% | $173,280 |
| 2023 | $1,853 +5.9% | $173,280 +1.4% |
| 2022 | $1,751 | $170,820 +4.4% |
| 2021 | -- | $163,620 |
| 2020 | -- | $163,620 |
| 2019 | $1,705 +13.3% | $163,620 +13.7% |
| 2018 | $1,504 +0.6% | $143,940 +1.1% |
| 2017 | $1,495 -0.6% | $142,320 |
| 2016 | $1,505 | $142,320 -6% |
| 2015 | $1,505 -1.7% | $151,380 +1.9% |
| 2014 | $1,530 +26.5% | $148,560 +7.6% |
| 2013 | $1,209 | $138,120 +11.4% |
| 2012 | $1,209 -25.9% | $124,020 -21.4% |
| 2011 | $1,633 +6.2% | $157,800 +7.6% |
| 2010 | $1,538 -0.4% | $146,640 -1.1% |
| 2009 | $1,545 | $148,260 |
Find assessor info on the county website
Neighborhood: 26505
Nearby homes
- $34,500-- bd-- ba-- sqft309 Sonoma Way, Morgantown, WV 26505Off Market
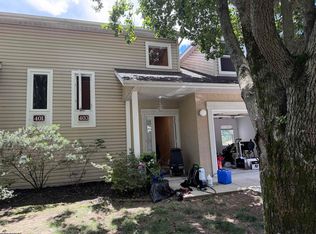
- $344,0003 bd3 ba2.3k sqft403 Cassina Dr, Morgantown, WV 26505Sold
- $22,6002 bd1 ba1k sqft1405 Van Voorhis Rd, Morgantown, WV 26505Off Market
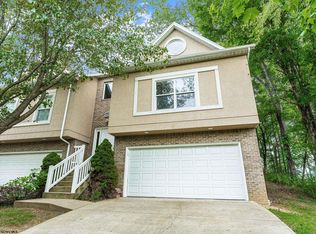
- $309,0003 bd3 ba2.3k sqft402 Cassina Dr, Morgantown, WV 26505Sold
- $333,9003 bd2 ba2k sqft404 Cassina Dr, Morgantown, WV 26505Off Market
- $311,0003 bd4 ba1.9k sqft406 Cassina Dr, Morgantown, WV 26505Off Market
- $520,400-- bd-- ba-- sqft98 Windwood Dr, Morgantown, WV 26505Off Market
- $360,8003 bd2 ba2.1k sqft302 Sonoma Way, Morgantown, WV 26505Off Market
Nearby schools
GreatSchools rating
- 7/10Suncrest Primary SchoolGrades: PK-5Distance: 1 mi
- 9/10Suncrest Middle SchoolGrades: 6-8Distance: 1.1 mi
- 7/10Morgantown High SchoolGrades: 9-12Distance: 2.9 mi
Schools provided by the listing agent
- Elementary: North Elementary
- Middle: Suncrest Middle
- High: Morgantown High
- District: Monongalia
Source: NCWV REIN. This data may not be complete. We recommend contacting the local school district to confirm school assignments for this home.


Get pre-qualified for a loan
At Zillow Home Loans, we can pre-qualify you in as little as 5 minutes with no impact to your credit score.An equal housing lender. NMLS #10287.
Sell for more on Zillow
Get a Zillow Showcase℠ listing at no additional cost and you could sell for .
$337,100
2% more
+$6,742
With Zillow Showcase(estimated)
$343,842
- West Virginia
- Monongalia County
- Morgantown
- 26505
- 401 Cassina Dr
Nearby cities
Nearby neighborhoods
Nearby zip codes
Other Morgantown Topics
